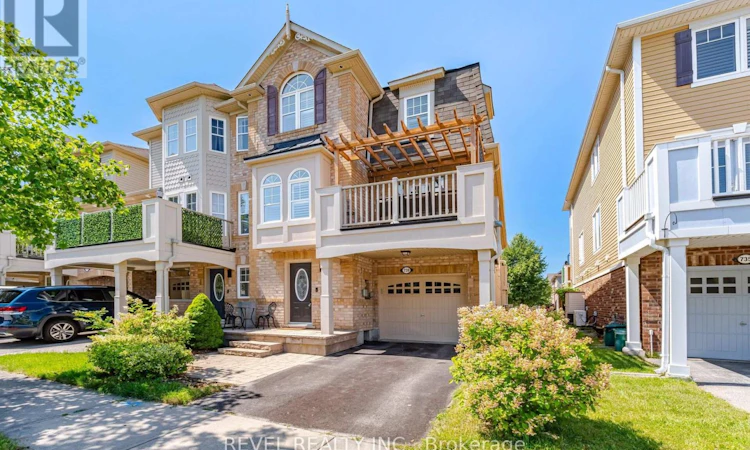
For Sale: 739 Challinor Terrace, Milton, ON - REW
Boost your listing
Listing featured. Your listing will be featured on REW.
View featured placement
$709,000
2 bd 2 ba 1100 - 1499 sf Townhouse

739 Challinor TerraceMilton, ON, L9T 7V5

Harrison
  • 2 Bed
  • 2 Bath
  • 1100 - 1499 Sqft
  • Townhouse

About this home

WOWWWW! This one is arguably the NICEST end-unit townhouses on the market! This is the one with the custom pergola, gorgeous kitchen, expensive flooring, and so much more! Meticulously maintained, this stunning home showcases quality finishes, timeless design, and true pride of ownership throughout.The functional main level features a generous hallway with built-ins, upgraded laundry room complete with cabinetry and a convenient 2-piece powder room. Up on the main level, the bright and spacious open-concept living area is designed for both everyday living and entertaining, offering rich MODERN hardwood flooring, elegant crown moulding, California shutters, upgraded lighting, luxurious curtains, and a sophisticated designer colour palette. The fully upgraded eat-in kitchen is sure to impress with stone countertops, stainless steel appliances, a designer backsplash, and plenty of space to gather. This is the ONLY model built with a separate breakfast area as well! These homeowners use the bonus space for an extra office setup for the ideal WFH setup. The upper level continues to impress with more hardwood flooring throughout. The spacious primary retreat features a walk-in closet complete with custom built-ins, while the generous second bedroom boasts a soaring vaulted ceiling that fills the room with natural light. The beautifully appointed main bathroom offers a stone countertop and double sinks, making busy mornings effortless. Perfectly situated within close proximity to many of Milton's best amenities, parks, schools, shopping, and restaurants, with easy highway access for commuters, and steps to the world renowned Velodrome with community programs daily to keep you in the best shape of your life! This Moonseed / Brentridge End unit checks every box. This is a rare opportunity to own an exceptional and BRIGHT end-unit townhouse that stands WAY above the rest. A true 10/10 that will exceed the expectations of even the pickiest buyer - don't miss it! (id:63626)
Listed by: FRED DE CAROLIS, REVEL REALTY INC.

Home facts and features

Price details
List Price
Gross Taxes for 2026
$3,504
Home facts
Bedrooms
2
Full Bathrooms
1
Partial Bathrooms
1
Parking Spaces
2
Parking Details
Garage, Attached Garage, Inside Entry
Property Type
Townhouse
Title
Freehold
Exterior Finish
Brick
Heating Type
Forced air, Natural gas
Cooling
Central air conditioning
Appliances
Dishwasher, Dryer, Microwave, Refrigerator, Stove, Washer, Window Coverings
Community
Agent details
Primary Agent
Primary Broker
REVEL REALTY INC.
Secondary Agent
Secondary Broker
REVEL REALTY INC.
Listing details
Days on REW
1 Day
MLS® Number
W13645114
Source
Canadian Real Estate Association

Is this your listing? Help it to stand out.

Mortgage Calculator

Estimated Payments
Purchase Price
Mortgage Total
Down Payment
Amortization
25 Years
Interest Rate
3.99%

Connect with our mortgage partner

REW Money

REW Money

REW Money

Connect with a mortgage expert

The displayed rates are provided as guidance only, are not guaranteed, or are to be considered an approval of credit. Approval will be based solely on your personal situation. You are encouraged to speak with a Mortgage Professional for the most accurate information and to determine your eligibility.

Property Insights

Jean Vanier Catholic Secondary School
  • Catholic
  • 9 - 12
P. L. Robertson Public School
  • Public
  • JK - 8
St. Benedict Elementary Catholic School
  • Catholic
  • JK - 8
Queen of Heaven Elementary Catholic School
  • Catholic
  • JK - 8
Escarpment View Public School
  • Public
  • JK - 8
Boyne Public School
  • Public
  • JK - 8
Anne J. MacArthur Public School
  • Public
  • JK - 8
Our Lady of Victory School
  • Catholic
  • JK - 8
Milton District High School
  • Public
  • 9 - 12
J M Denyes Public School
  • Public
  • JK - 5
School catchments and distances are intended to be used as reference only. To verify enrolment eligibility for a property, contact the school directly.Report Incorrect Info
Listing data is subject to copyright, disclaimer, and additional requirements from the data provider. See our Terms of Use for terms applicable to this listing. Listing data was last updated on 2026-08-06.
We use cookies and other technologies for functionality, security, and to provide you with a personalized experience on our online services. By continuing to use our online services, you agree to our Privacy Policy and Terms of Use. For information on how to adjust your privacy settings, visit our Cookie Policy.
Dismiss

