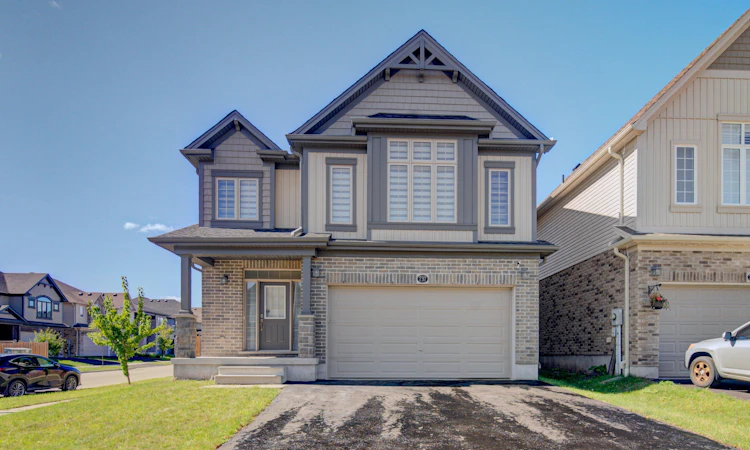
For Sale: 737 Wood Lily Street, Waterloo, ON - REW
Boost your listing
Listing featured. Your listing will be featured on REW.
View featured placement
$949,900
3 bd 4 ba 2500 - 3000 sf House

737 Wood Lily StreetWaterloo, ON, N2V 0C3

  • 3 Bed
  • 4 Bath
  • 2500 - 3000 Sqft
  • House

About this home

Welcome to this beautifully upgraded Activa-built Willowfern model in the desirable Vista Hills community, offering approximately 2,600 sq. ft. of living space, 3 bedrooms, 3.5 bathrooms, 50' frontage, and an attached double car garage. This corner-lot home features masonry and vinyl exterior with a corner elevation package, 9 ft main floor ceilings, engineered hardwood flooring, and premium finishes throughout. The open-concept great room (12'3" x 22'10") is filled with natural light through an 8' sliding patio door and transom, while the gourmet kitchen offers an extended quartz breakfast bar island, custom tile backsplash, 45.5" upper cabinets, LED under-cabinet lighting, designer pendant fixtures, ten upgraded pot lights, and a pots-and-pans drawer bank, flowing into a bright dinette. The main floor also includes upgraded ceramic tile in the foyer, mudroom, and powder room. Upstairs, a family sitting area and computer lounge provide flexible space, while the primary suite (16'7" x 14'11") features a walk-in closet and luxurious ensuite with a freestanding soaker tub, glass shower, and double-sink vanity. A second bedroom (12'8" x 11'7") offers its own walk-in closet and private ensuite - ideal as a second master suite or in-law retreat - and a third bedroom (18'7" x 10'10") has a vaulted ceiling, bringing the level to three full bathrooms, plus second-floor laundry. An oak staircase with upgraded nickel-stained railing connects the levels, with plush upgraded carpet throughout the upper floor. The unfinished basement includes a 3-piece bathroom rough-in for future customization. Additional features: Energy Star vinyl windows, a 96% high-efficiency furnace, HRV ventilation, architectural shingles, fully sodded landscaping, and a paved asphalt driveway. Set in family-friendly Vista Hills, this move-in-ready home offers quality construction and dual master-style suites - ideal for multigenerational living or hosting guests.
Listed by: Inder Grewal, Salesperson, HOMELIFE SUPERSTARS REAL ESTATE LIMITED

Home facts and features

Price details
List Price
Gross Taxes for 2026
$7,672
Home facts
Bedrooms
3
Full Bathrooms
4
Parking Spaces
4
Parking Details
Available, Front Yard Parking, Inside Entry, Private Double
Property Type
House
Lot Size
49 ft x 101 ft (5067 ft²)
Depth
101.88
Frontage
49.74
Year Built
6 - 15 yrs old
Exterior Finish
Brick
Heating Type
Forced Air, Gas
Cooling
Central Air
Basement Details
Full
Features
Fenced Yard, Park, Porch, Privacy, Rec./Commun.Centre, School, School Bus Route, Smoke Detector
Agent details
Primary Agent
Inder Grewal
Primary Broker
HOMELIFE SUPERSTARS REAL ESTATE LIMITED
Listing details
Days on REW
1 Day
MLS® Number
X13787456
Source
Toronto Real Estate Board
Is this your listing? Help it to stand out.

Mortgage Calculator

Estimated Payments
Purchase Price
Mortgage Total
Down Payment
Amortization
25 Years
Interest Rate
3.99%

Connect with our mortgage partner

REW Money

REW Money

REW Money

Connect with a mortgage expert

The displayed rates are provided as guidance only, are not guaranteed, or are to be considered an approval of credit. Approval will be based solely on your personal situation. You are encouraged to speak with a Mortgage Professional for the most accurate information and to determine your eligibility.

Property Insights

Abraham Erb Public School
  • Public
  • JK - 6
Sir John A Macdonald Secondary School
  • Public
  • 9 - 12
Vista Hills Public School
  • Public
  • JK - 8
St Nicholas Catholic Elementary School
  • Catholic
  • JK - 8
Edna Staebler Public School
  • Public
  • JK - 8
Laurelwood Public School
  • Public
  • JK - 8
Mary Johnston Public School
  • Public
  • JK - 6
Westvale Public School
  • Public
  • JK - 6
St Agatha Catholic Elementary School
  • Catholic
  • JK - 8
Centennial (Waterloo) Public School
  • Public
  • 7 - 8
School catchments and distances are intended to be used as reference only. To verify enrolment eligibility for a property, contact the school directly.Report Incorrect Info
Listing data is subject to copyright, disclaimer, and additional requirements from the data provider. See our Terms of Use for terms applicable to this listing. Listing data was last updated on 2026-09-15.
We use cookies and other technologies for functionality, security, and to provide you with a personalized experience on our online services. By continuing to use our online services, you agree to our Privacy Policy and Terms of Use. For information on how to adjust your privacy settings, visit our Cookie Policy.
Dismiss

