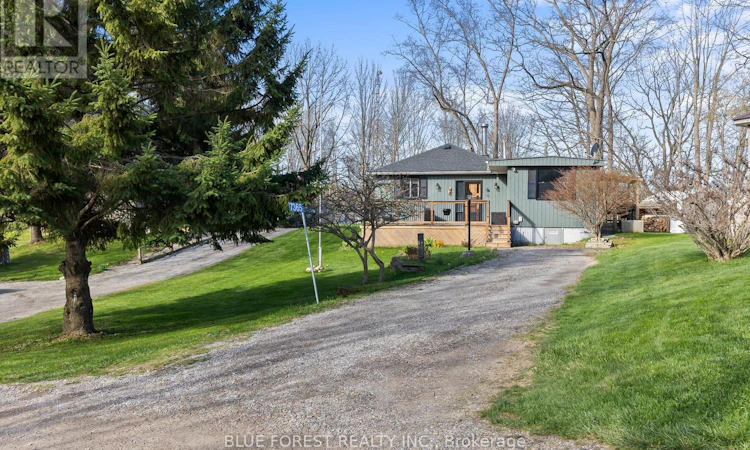
For Sale: 7365 Fairview Drive, Dutton, ON - REW
Boost your listing
Listing featured. Your listing will be featured on REW.
View featured placement
$410,000
2 bd 1 ba 1100 - 1499 sf House
7365 Fairview Drive
Street ViewDirections

7365 Fairview DriveDutton, ON, N0L 2M0

  • 2 Bed
  • 1 Bath
  • 1100 - 1499 Sqft
  • House

About this home

Tucked away in a quiet lakeside community, this charming 2-bedroom, 1-bath home offers a rare opportunity to enjoy nature, privacy, and exclusive beach access in the highly sought-after Duttona Beach area. Set on Fairview Drive, the property overlooks a beautiful gully/ravine, creating a peaceful backdrop just steps from the shores of Lake Erie. Inside, you'll find an inviting open-concept kitchen and dining area, perfect for everyday living and entertaining. The cozy living room features a wood stove (WETT certified in 2018), adding warmth and character, while a bright rear sitting room with patio doors opens to stunning ravine views. The bathroom was tastefully updated in 2022 and includes a soaker tub with shower and heated floors. Additional updates include a mini-split heat pump/AC (2019) and roof improvements completed in 2024. Outside, the property offers excellent additional space with a 10' x 12' shed, 6' x 10' shed, and a 14' x 16' workshop/Bunkie -ideal for storage, hobbies, weekend projects or modify for more guest space. Ownership includes membership in the Duttona Beach Preservation Private Society, granting shared ownership and access to 48 acres of protected land, including approximately 1,800 feet of private Lake Erie shoreline and scenic wooded trails. Members also enjoy voting rights on the stewardship and future of this unique natural setting. A perfect retreat for those seeking a relaxed lifestyle surrounded by nature, with the added benefit of private beach access and a strong sense of community. (id:63626)
Listed by: MIKE HOWARD, Salesperson, BLUE FOREST REALTY INC.

Home facts and features

Price details
List Price
Gross Taxes for 2026
$2,479
Home facts
Bedrooms
2
Full Bathrooms
1
Parking Spaces
3
Parking Details
No Garage
Property Type
House
Depth
131.3 feet
Frontage
50.1 feet
Title
Freehold
Style
Bungalow
Exterior Finish
Wood
Heating Type
Heat Pump, Wood, Other
Basement Details
Crawl space
Features
Wooded area
Appliances
Dishwasher, Dryer, Freezer, Refrigerator, Stove, Washer, Water Heater
Agent details
Primary Agent
MIKE HOWARD
Primary Broker
BLUE FOREST REALTY INC.
Listing details
Days on REW
76 Days
Property Views
21
MLS® Number
X13077174
Source
Canadian Real Estate Association
Board
London and St. Thomas Association of REALTORS®

Is this your listing? Help it to stand out.

Mortgage Calculator

Estimated Payments
Purchase Price
Mortgage Total
Down Payment
Amortization
25 Years
Interest Rate
3.99%

Connect with our mortgage partner

REW Money

REW Money

REW Money

Connect with a mortgage expert

The displayed rates are provided as guidance only, are not guaranteed, or are to be considered an approval of credit. Approval will be based solely on your personal situation. You are encouraged to speak with a Mortgage Professional for the most accurate information and to determine your eligibility.

Property Insights

École Communautaire Ernest-Lang
  • n/a
  • K - 8
  • In Catchment
École Saint-Jacques
  • n/a
  • K - 8
  • In Catchment
Saint Mary's Academy
  • n/a
  • K - 12
  • In Catchment
Carrefour De La Jeunesse
  • n/a
  • K - 8
  • In Catchment
Cité Des Jeunes
  • n/a
  • 9 - 12
  • In Catchment
École Notre-Dame
  • n/a
  • K - 8
  • In Catchment
Cité Des Jeunes A.-M.-Sormany
  • n/a
  • 9 - 12
  • In Catchment
École Régionale Saint-Basile
  • n/a
  • K - 8
  • In Catchment
Milltown Elementary School
  • n/a
  • K - 5
  • In Catchment
Centreville Community School
  • n/a
  • K - 8
  • In Catchment
School catchments and distances are intended to be used as reference only. To verify enrolment eligibility for a property, contact the school directly.Report Incorrect Info
Listing data is subject to copyright, disclaimer, and additional requirements from the data provider. See our Terms of Use for terms applicable to this listing. Listing data was last updated on 2026-07-19.

