For Sale: 7363 Sideroad 33 34 Road, Clearview, ON - REW
Boost your listing
Listing featured. Your listing will be featured on REW.
View featured placement
$1,200,000
4 + 2 bd • 3 ba • 2000 - 2499 sf • House

7363 Sideroad 33 34 RoadClearview, ON, L0M 1S0

Rural Clearview
  • 4 + 2 Bed
  • 3 Bath
  • 2000 - 2499 Sqft
  • House

About this home

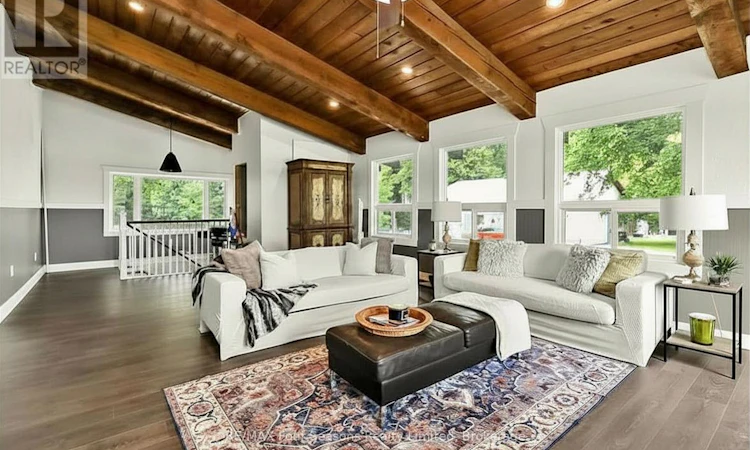
17.31 ACRES IN NOTTAWA - SPACE, PRIVACY & POSSIBILITIES FOR $1,200,000! Imagine owning your own country retreat just minutes from Collingwood, Wasaga Beach and Blue Mountain, with room to live, create, work and enjoy the outdoors. This remarkable property offers more than acreage - it offers an established home, versatile outbuildings and the opportunity to create a lifestyle that's entirely your own.The spacious 4+2 bedroom, 2.5 bathroom home features over 2,200 sq. ft. above grade, plus a substantial lower level, providing generous space for family, guests and entertaining. Inside, you'll find a welcoming wood-burning fireplace, updated windows and a spacious kitchen featuring an impressive 10-foot quartz island. With some finishing touches remaining, this is an opportunity for buyers who appreciate the value of what's already here and want to add their own personal style.Outside, the possibilities are just as exciting! A detached three-car garage, separate workshop/studio and drive shed provide valuable space for hobbies, creative projects, equipment and storage. Imagine an artist's studio, a dedicated woodworking space, a hobby farm or simply the freedom to enjoy your own private trails and natural surroundings. RU zoning offers flexibility for a range of rural uses, subject to applicable regulations and approvals.Located in sought-after Nottawa, approximately 7 minutes from Collingwood and Wasaga Beach, 15 minutes from Blue Mountain and Stayner, and 20 minutes from Creemore, this property delivers the privacy of country living with everyday conveniences close by.The acreage is here. The home is here. The infrastructure is here. Now it's your opportunity to make it your own. Discover the potential of 7363 33/34 Sideroad. Book your private showing today. See documents for additional property information. (id:63626)
Listed by: SARA WHITE, Broker, RE/MAX Four Seasons Realty Limited

Home facts and features

Price details
List Price
Gross Taxes for 2026
$8,235
Home facts
Bedrooms
4 + 2
Full Bathrooms
2
Partial Bathrooms
1
Parking Spaces
15
Parking Details
Detached Garage, Garage
Property Type
House
Depth
1979.1 feet
Frontage
404.6 feet
Title
Freehold
Style
Raised bungalow
Exterior Finish
Wood
Heating Type
Forced air, Propane
Cooling
Window air conditioner,
Basement Details
Partially finished, Full
Features
Carpet Free, Fireplace(s), Sump Pump, Wooded area
Appliances
Dishwasher, Refrigerator, Stove, Water Heater, Water Treatment, Water purifier
Community
Agent details
Primary Agent
Primary Broker
RE/MAX Four Seasons Realty Limited
Listing details
Days on REW
4 Days
Property Views
57
MLS® Number
S14188914
Source
Canadian Real Estate Association
Is this your listing? Help it to stand out.

Mortgage Calculator

provided by REW Digital Ltd
Estimated Payments
Purchase Price
Mortgage Total
Down Payment
Amortization
25 Years
Interest Rate
3.99%

Connect with our mortgage partner

Frank Mortgage

Frank Mortgage

Canada's No Fee Mortgage Marketplace

Online mortgage broker offering quick and simple access to Canada's top lenders – compare rates and complete your mortgage in a secure online environment

Connect with a mortgage expert

The displayed rates are provided as guidance only, are not guaranteed, or are to be considered an approval of credit. Approval will be based solely on your personal situation. You are encouraged to speak with a Mortgage Professional for the most accurate information and to determine your eligibility.

Property Insights

Nottawa Elementary School
  • Public
  • JK - 8
ÉÉC Notre-Dame-de-la-Huronie
  • Catholic
  • JK - 6
St Marys School
  • Catholic
  • JK - 8
Jean Vanier Catholic High School
  • Catholic
  • 9 - 12
Little House Montessori School
  • Private
  • Pre-K - 3
School catchments and distances are intended to be used as reference only. To verify enrolment eligibility for a property, contact the school directly.Report Incorrect Info
Listing data is subject to copyright, disclaimer, and additional requirements from the data provider. See our Terms of Use for terms applicable to this listing. Listing data was last updated on 2026-11-20.
We use cookies and other technologies for functionality, security, and to provide you with a personalized experience on our online services. By continuing to use our online services, you agree to our Privacy Policy and Terms of Use. For information on how to adjust your privacy settings, visit our Cookie Policy.
Dismiss