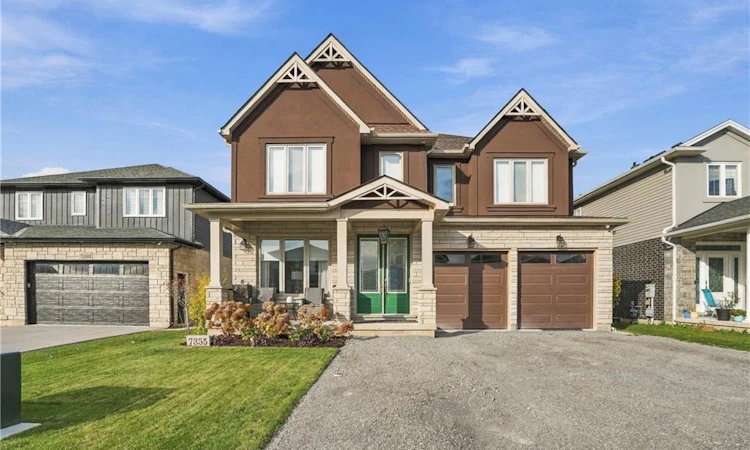
For Sale: 7355 Sherrilee Crescent, Niagara Falls, ON - REW
Boost your listing
Listing featured. Your listing will be featured on REW.
View featured placement
$1,400,000
7 bd • 7 ba • 3568 sf • House
7355 Sherrilee Crescent
Street ViewDirections

7355 Sherrilee CrescentNiagara Falls, ON, L2H 3T4

  • 7 Bed
  • 7 Bath
  • 3568 Sqft
  • House

About this home

Built in 2022, this impressive residence blends contemporary design, elevated finishes, and thoughtfully appointed living spaces. Ideally situated in Niagara, just minutes from shopping, dining, golf, Niagara Falls, local amenities, and major highways. The main level features a separate front living room, ideal as a formal sitting area, home office, or additional family space. The bright, open-concept kitchen, dining, and family area showcases upscale finishes and a well-appointed kitchen with pantry. A main-floor bedroom with private ensuite is ideal for guests or multigenerational living. Extending the living space outdoors, the generous 500+ sq. ft. covered rear porch offers an exceptional setting for entertaining and year-round enjoyment. The fully fenced backyard also features a concrete patio for additional outdoor living. The upper level offers four bedrooms, including a spacious primary retreat with walk-in closet and ensuite featuring a soaker tub and double vanity. Two bedrooms share a Jack-and-Jill bathroom, each with its own walk-in closet, while the fourth bedroom features a private ensuite and walk-in closet. A generous upper-level laundry room adds convenience and storage. The lower level offers exceptional flexibility, with separate garage access and potential for extended family or secondary-suite use. Features include a kitchen, living or recreation area, two bedrooms with walk-in closets and private ensuites, plus a versatile room accessible from both levels, ideal for entertaining or storage. A beautifully finished home offering generous accommodation, exceptional indoor-outdoor living, and outstanding versatility in a convenient Niagara location.
Listed by: Rob Golfi, RE/MAX Escarpment Golfi Realty Inc.

Home facts and features

Price details
List Price
Gross Taxes for 2026
$10,757
Home facts
Bedrooms
7
Full Bathrooms
6
Partial Bathrooms
1
Parking Spaces
6
Parking Details
Attached Garage, Inside Entry
Property Type
House
Lot Size
45 ft x 113 ft (5156 ft²)
Depth
113.81
Frontage
45.3
Style
Contemporary
Heating Type
Forced Air,Natural Gas
Cooling
Central Air
Basement Details
Full,Finished
Features
Built-in Appliances, Ceiling Fan(s), In-law Floorplan, Other, Upper Level
Appliances
Dishwasher, Dryer, Refrigerator, Stove, Washer
Agent details
Primary Agent
Primary Broker
RE/MAX Escarpment Golfi Realty Inc.
Listing details
Days on REW
1 Day
MLS® Number
40877345
Source
Information Technology Systems Ontario
Board
Cornerstone Association of REALTORS®
Is this your listing? Help it to stand out.

Mortgage Calculator

provided by REW Digital Ltd
Estimated Payments
Purchase Price
Mortgage Total
Down Payment
Amortization
25 Years
Interest Rate
3.99%

Connect with our mortgage partner

Frank Mortgage

Frank Mortgage

Canada's No Fee Mortgage Marketplace

Online mortgage broker offering quick and simple access to Canada's top lenders – compare rates and complete your mortgage in a secure online environment

Connect with a mortgage expert

The displayed rates are provided as guidance only, are not guaranteed, or are to be considered an approval of credit. Approval will be based solely on your personal situation. You are encouraged to speak with a Mortgage Professional for the most accurate information and to determine your eligibility.

Property Insights

Saint Michael Catholic High School
  • Catholic
  • 9 - 12
Loretto Catholic Elementary School
  • Catholic
  • JK - 8
Kate S Durdan Public School
  • Public
  • JK - 8
Forestview Public School
  • Public
  • JK - 8
Westlane Secondary School
  • Public
  • 9 - 12
Cardinal Newman Catholic Elementary School
  • Catholic
  • JK - 8
James Morden Public School
  • Public
  • JK - 8
Greendale Public School
  • Public
  • JK - 8
Our Lady of Mount Carmel Catholic Elementary School
  • Catholic
  • JK - 8
ÉÉC Notre-Dame-de-la-Jeunesse-Niagara.F
  • Catholic
  • JK - 8
School catchments and distances are intended to be used as reference only. To verify enrolment eligibility for a property, contact the school directly.Report Incorrect Info
Listing data is subject to copyright, disclaimer, and additional requirements from the data provider. See our Terms of Use for terms applicable to this listing. Listing data was last updated on 2026-11-10.
We use cookies and other technologies for functionality, security, and to provide you with a personalized experience on our online services. By continuing to use our online services, you agree to our Privacy Policy and Terms of Use. For information on how to adjust your privacy settings, visit our Cookie Policy.
Dismiss