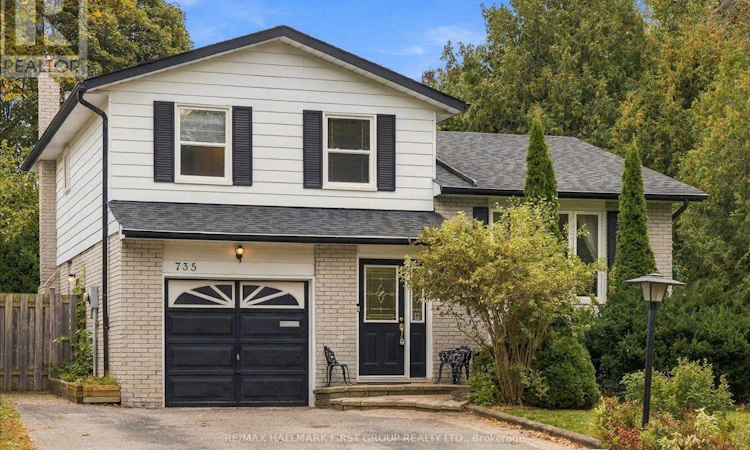
For Sale: 735 Bermuda Avenue, Oshawa, ON - REW
Boost your listing
Listing featured. Your listing will be featured on REW.
View featured placement
$668,000
3 bd • 2 ba • 1500 - 1999 sf • House

735 Bermuda AvenueOshawa, ON, L1J 6B1

Northglen
  • 3 Bed
  • 2 Bath
  • 1500 - 1999 Sqft
  • House

About this home

Welcome to 735 Bermuda Ave! This charming 4-level side-split siding onto the ravine offers 3 bedrooms, 2 bathrooms, and a functional layout with plenty of space for comfortable family living. The spacious front foyer features two double closets, a powder room, and direct garage access. The inviting family room includes a fireplace and a walkout to the covered patio overlooking the private backyard. The open-concept living and dining rooms offer large windows, abundant natural light, and peaceful views of mature trees, creating a welcoming space for everyday living and entertaining. The bright eat-in kitchen provides a walkout to the backyard, making summer barbecues and outdoor dining a breeze. Upstairs, the generous primary bedroom features his and hers closets, while two additional well-sized bedrooms each offer double closets and overlook the front yard. The finished basement adds valuable living space with a large recreation room, fireplace, and above-grade windows, offering flexibility for an additional living area, playroom, bedroom, or home office. A spacious laundry room and crawl space provide ample storage. Enjoy the fully fenced private backyard, surrounded by mature trees, with plenty of room for kids and pets to play, a covered patio for relaxing, and two garden sheds for extra storage. Ideally located just steps to walking trails and Rose Valley Community Park with playgrounds, BMX bike park, pickleball court, and more! Convenient access to schools, shopping, restaurants, transit, and Highway 401. A great opportunity to move into a home that offers space, comfort, and convenience. (id:63626)
Listed by: SHANNON LINDSEY MCLEAN, Broker, RE/MAX HALLMARK FIRST GROUP REALTY LTD.

Home facts and features

Price details
List Price
Gross Taxes for 2026
$5,782
Home facts
Bedrooms
3
Full Bathrooms
1
Partial Bathrooms
1
Parking Spaces
3
Parking Details
Garage
Property Type
House
Lot Size
55 ft x 150 ft (8330 ft²)
Depth
150.1 feet
Frontage
55.6 feet
Title
Freehold
Exterior Finish
Brick, Vinyl siding
Heating Type
Forced air, Natural gas
Cooling
Central air conditioning
Basement Details
Finished,
Features
Lighting, Ravine
Appliances
Dishwasher, Dryer, Microwave, Refrigerator, Stove, Washer, Window Coverings
Community
Agent details
Primary Agent
Primary Broker
RE/MAX HALLMARK FIRST GROUP REALTY LTD.
Secondary Agent
BRANDON MCLEAN
Secondary Broker
RE/MAX HALLMARK FIRST GROUP REALTY LTD.
Tertiary Agent
JESSICA NORN
Tertiary Broker
RE/MAX HALLMARK FIRST GROUP REALTY LTD.
Listing details
Days on REW
1 Day
MLS® Number
E13843792
Source
Canadian Real Estate Association

Is this your listing? Help it to stand out.

Mortgage Calculator

Estimated Payments
Purchase Price
Mortgage Total
Down Payment
Amortization
25 Years
Interest Rate
3.99%

Connect with our mortgage partner

Frank Mortgage

Frank Mortgage

Canada's No Fee Mortgage Marketplace

Online mortgage broker offering quick and simple access to Canada's top lenders – compare rates and complete your mortgage in a secure online environment

Connect with a mortgage expert

The displayed rates are provided as guidance only, are not guaranteed, or are to be considered an approval of credit. Approval will be based solely on your personal situation. You are encouraged to speak with a Mortgage Professional for the most accurate information and to determine your eligibility.

Property Insights

Immanuel Christian School
  • Private
  • JK - 8
Monsignor Paul Dwyer Catholic High School
  • Catholic
  • 9 - 12
Adelaide Mclaughlin Public School
  • Public
  • JK - 8
R S Mclaughlin Collegiate Vocational Institute
  • Public
  • 9 - 12
Stephen G Saywell Public School
  • Public
  • JK - 8
St Paul Catholic School
  • Catholic
  • JK - 8
É Élém Antonine Maillet
  • Public
  • JK - 6
St Christopher Catholic School
  • Catholic
  • JK - 8
Woodcrest Public School
  • Public
  • JK - 8
St Mark the Evangelist Catholic School
  • Catholic
  • JK - 8
School catchments and distances are intended to be used as reference only. To verify enrolment eligibility for a property, contact the school directly.Report Incorrect Info
Listing data is subject to copyright, disclaimer, and additional requirements from the data provider. See our Terms of Use for terms applicable to this listing. Listing data was last updated on 2026-09-30.
We use cookies and other technologies for functionality, security, and to provide you with a personalized experience on our online services. By continuing to use our online services, you agree to our Privacy Policy and Terms of Use. For information on how to adjust your privacy settings, visit our Cookie Policy.
Dismiss






