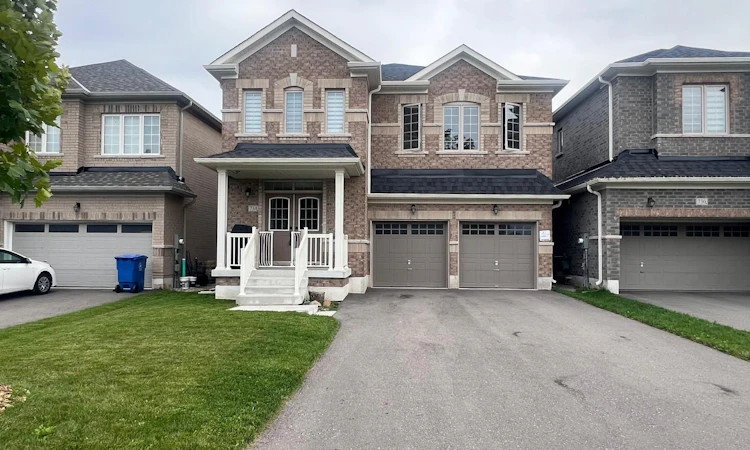
For Sale: 734 Anishinaabe Drive, Shelburne, ON - REW
Boost your listing
Listing featured. Your listing will be featured on REW.
View featured placement
$898,000
5 bd 4 ba 2500 - 3000 sf House

734 Anishinaabe DriveShelburne Area, ON, L9V 3Y6

  • 5 Bed
  • 4 Bath
  • 2500 - 3000 Sqft
  • House

About this home

Absolutely Stunning & Truly Move-In Ready!!! This exceptional detached home offers an impressive blend of luxury, space, and thoughtful design, perfectly positioned on a premium lot with no sidewalk and picturesque green-space views. Complete with a double-car garage and total parking for up to 6 vehicles, this residence offers exceptional convenience for families and entertainers alike. Step inside to discover 9-foot ceilings and beautiful hardwood flooring throughout the main floor, creating an elegant and sophisticated ambiance. The thoughtfully designed layout features separate living/dining and family rooms, offering the perfect balance of formal entertaining and comfortable family living. The upgraded gourmet kitchen is sure to impress, featuring stainless steel appliances, a double sink, generous breakfast area, and a centre island-ideal for hosting family and guests while serving as the true heart of the home. The second floor showcases five generously sized bedrooms, each complemented by attached bathrooms (primary bedroom features 6 pc ensuite & other 4 bedrooms features jack n jill style bathrooms) , providing an exceptional level of comfort, privacy, and convenience for every member of the family. A convenient second-floor laundry room adds another layer of practicality to this beautifully designed home. Enjoy an unbeatable location within walking distance to a grocery store, LCBO, restaurants, shops, and a variety of everyday amenities, making daily errands and dining out effortless. With green space at your doorstep and essential conveniences just a short stroll away, this home offers the perfect combination of tranquility, luxury, and lifestyle convenience.
Listed by: Ken Dhadial, Salesperson, RE/MAX REALTY SERVICES INC.

Home facts and features

Price details
List Price
Gross Taxes for 2026
$6,253
Home facts
Bedrooms
5
Full Bathrooms
4
Parking Spaces
6
Property Type
House
Lot Size
40 ft x 109 ft (4399 ft²)
Depth
109.91
Frontage
40.03
Year Built
0 - 5 yrs old
Exterior Finish
Brick
Heating Type
Forced Air, Gas
Cooling
Central Air
Basement Details
Full, Separate Entrance
Agent details
Primary Agent
Ken Dhadial
Primary Broker
RE/MAX REALTY SERVICES INC.
Listing details
Days on REW
1 Day
MLS® Number
X13789552
Source
Toronto Real Estate Board
Is this your listing? Help it to stand out.

Mortgage Calculator

Estimated Payments
Purchase Price
Mortgage Total
Down Payment
Amortization
25 Years
Interest Rate
3.99%

Connect with our mortgage partner

REW Money

REW Money

REW Money

Connect with a mortgage expert

The displayed rates are provided as guidance only, are not guaranteed, or are to be considered an approval of credit. Approval will be based solely on your personal situation. You are encouraged to speak with a Mortgage Professional for the most accurate information and to determine your eligibility.

Property Insights

École Primaire Onslow (Onslow)
  • n/a
  • -
  • In Catchment
École De La Vallée-Des-Voyageurs (Sainte-Marie)
  • n/a
  • -
  • In Catchment
École De La Vallée-Des-Voyageurs (Notre-Dame-De-La-Joie)
  • n/a
  • -
  • In Catchment
École Au Coeur-Des-Collines (Sainte-Cécile)
  • n/a
  • -
  • In Catchment
École Secondaire Des Lacs
  • n/a
  • -
  • In Catchment
École Au Coeur-Des-Collines (La Pêche)
  • n/a
  • -
  • In Catchment
École Des Tournesols (Tournesols, Des)
  • n/a
  • -
  • In Catchment
École Internationale Du Village (Limoges)
  • n/a
  • -
  • In Catchment
École Internationale Du Village (Saint-Paul)
  • n/a
  • -
  • In Catchment
École Lord Aylmer (Lord Aylmer Senior Campus)
  • n/a
  • -
  • In Catchment
School catchments and distances are intended to be used as reference only. To verify enrolment eligibility for a property, contact the school directly.Report Incorrect Info
Listing data is subject to copyright, disclaimer, and additional requirements from the data provider. See our Terms of Use for terms applicable to this listing. Listing data was last updated on 2026-09-16.
We use cookies and other technologies for functionality, security, and to provide you with a personalized experience on our online services. By continuing to use our online services, you agree to our Privacy Policy and Terms of Use. For information on how to adjust your privacy settings, visit our Cookie Policy.
Dismiss

