For Sale: 73181 Harris Avenue, Bluewater, ON - REW
Boost your listing
Listing featured. Your listing will be featured on REW.
View featured placement
$1,890,000
4 bd • 2 ba • 1500 - 1999 sf • House
73181 Harris Avenue
Street ViewDirections

73181 Harris AvenueBluewater, ON, N0M 2T0

  • 4 Bed
  • 2 Bath
  • 1500 - 1999 Sqft
  • House

About this home

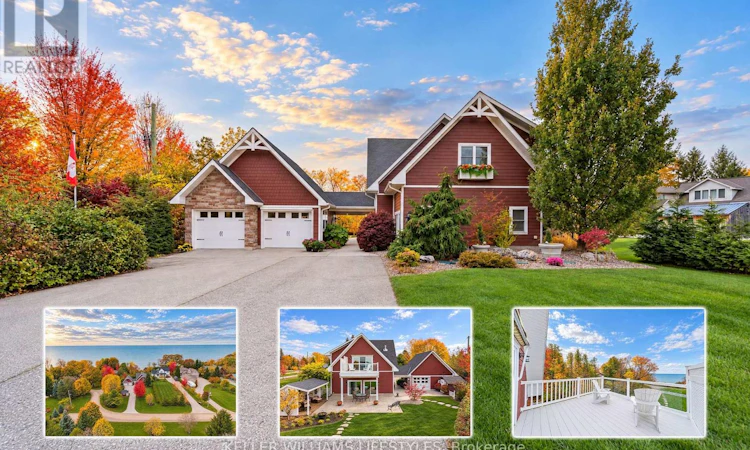
Enjoy the beauty of lakefront living in this exceptional property situated on an impressive large lot with approx 82 ft of Lake Huron frontage. Ideally located in a quiet neighbourhood between Grand Bend and Bayfield, this 4-bedroom, 2-bathroom home offers approximately 1,800 sq. ft. of living space and incredible access to the water. A private road and comfortable set of stairs provide convenient access to the beach, making it easy to enjoy everything lakefront living has to offer. Inside, you'll appreciate the spacious layout, 10-foot ceilings, abundant natural light and ceiling fans throughout. The home features 1 bedroom on the main floor with a 3-pc bathroom, and 3 additional bedrooms upstairs with a 4-pc bathroom. The second floor also features a kitchenette detail. Efficient in-floor heating warms the home and air conditioning is provided by heat pumps. Upstairs, a spacious bedroom features a natural gas fireplace, with an additional fireplace hookup available on the main floor. A standout feature is the elevator that provides convenient access between levels. The outdoor spaces are equally impressive. Step through the lakeside sliders onto a covered, etched concrete patio featuring a large retractable awning, with an additional flagstone patio at beach level. Enjoy the relaxing backyard cabana, four storage sheds (with potential for a bunkie), and a breezeway connecting the home to the heated two-car garage. Featuring overhead doors at both the front and rear, the garage offers the added convenience of full screening when desired. Parking accommodates up to eight vehicles. Additional highlights include an 8' x 12.5' swim spa, a plumbed BBQ, and a retractable breezeway wall that creates even more flexible entertaining space.The swim spa and riding lawn mower are included. Whether you're looking for a year-round residence or a peaceful lakefront retreat, this property offers a rare combination of space, comfort, privacy and exceptional beach access. (id:63626)
Listed by: BRIAN CHALMERS, Sales Representative, KELLER WILLIAMS LIFESTYLES

Home facts and features

Price details
List Price
Gross Taxes for 2025
$9,800
Home facts
Bedrooms
4
Full Bathrooms
2
Parking Spaces
8
Parking Details
Garage, Detached Garage
Property Type
House
Depth
479 feet
Frontage
87.3 feet
Title
Freehold
Exterior Finish
Hardboard
Heating Type
Heat Pump, Other
Pool
Above Ground Pool
Features
Fireplace(s), Irregular lot size
Appliances
Dishwasher, Dryer, Garage door opener remote(s), Gas stove(s), Hot Tub, Microwave, Refrigerator, Washer, Water Heater
Agent details
Primary Agent
BRIAN CHALMERS
Primary Broker
KELLER WILLIAMS LIFESTYLES
Listing details
Days on REW
1 Day
MLS® Number
X14140530
Source
Canadian Real Estate Association
Board
London and St. Thomas Association of REALTORS®
Is this your listing? Help it to stand out.

Mortgage Calculator

provided by REW Digital Ltd
Estimated Payments
Purchase Price
Mortgage Total
Down Payment
Amortization
25 Years
Interest Rate
3.99%

Connect with our mortgage partner

Frank Mortgage

Frank Mortgage

Canada's No Fee Mortgage Marketplace

Online mortgage broker offering quick and simple access to Canada's top lenders – compare rates and complete your mortgage in a secure online environment

Connect with a mortgage expert

The displayed rates are provided as guidance only, are not guaranteed, or are to be considered an approval of credit. Approval will be based solely on your personal situation. You are encouraged to speak with a Mortgage Professional for the most accurate information and to determine your eligibility.

Property Insights

St Boniface School
  • Catholic
  • JK - 8
School catchments and distances are intended to be used as reference only. To verify enrolment eligibility for a property, contact the school directly.Report Incorrect Info
Listing data is subject to copyright, disclaimer, and additional requirements from the data provider. See our Terms of Use for terms applicable to this listing. Listing data was last updated on 2026-11-02.
We use cookies and other technologies for functionality, security, and to provide you with a personalized experience on our online services. By continuing to use our online services, you agree to our Privacy Policy and Terms of Use. For information on how to adjust your privacy settings, visit our Cookie Policy.
Dismiss