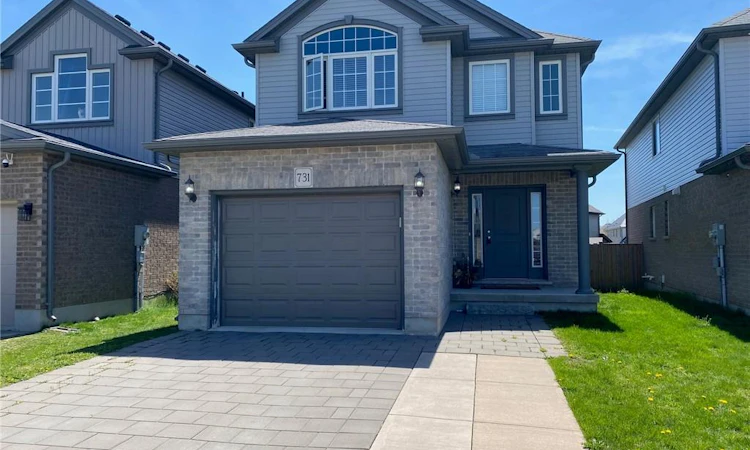
For Sale: 731 Guiness Way, London, ON - REW
Boost your listing
Listing featured. Your listing will be featured on REW.
View featured placement
$669,900
3 bd • 3 ba • 1650 sf • House

731 Guiness WayLondon, ON, N5X 0C6

Fanshawe
  • 3 Bed
  • 3 Bath
  • 1650 Sqft
  • House

About this home

Check everything off your list with this gorgeous 2-Storey home featuring a tasteful & pleasant decor located in North London at literally 1-2 minutes Walking distance to Cedar Hollow Public School. This beautifully upgraded 3-bedrooms, 2.5-bath newer home offers a great layout designed with today’s lifestyle in mind, where modern design meets everyday convenience. Main floor’s fully open layout, designed for total functionality, provides an unobstructed view of the dinning room & the large sun-filled living room – a perfect space for gatherings with your family or friends. The well-appointed kitchen includes expansive cabinetry, a centre Island and Stainless appliances. Upstairs, you’ll find three large bedrooms with the huge Primary bedroom soaring cathedral ceilings, a 5 pc Ensuite plus an additional 5 pc. main Bath, a full formal Laundry room, walk in closet and plenty of storage. The basement offers a rough-in bath, making it easy to expand your living space, just awaiting your inspired plans, ideas, and special touches. Outdoors, enjoy a fully fenced yard with a maintenance-free concrete patio for those summer entertaining nights, plus a charming front porch ideal for a morning coffee. Situated in the sought-after Fanshawe community with quick access to Veteran Memorials/ Highway 401, is a commuter’s dream along with major shopping destinations like Masonville Place, White Oaks Mall, public transit, walking distance to excellent public/private/French immersions schools and the famous Fanshawe College. Enjoy time in the nature on Cedar Park Trail trails or nearby Fanshaw Lake trails. Extremely well-kept and regularly maintained home in amazing condition reflecting an evident pride of ownership, don't miss this out !
Listed by: REMUS CIMPAN, PEAK REALTY LTD.

Home facts and features

Price details
List Price
Gross Taxes for 2026
$5,008
Home facts
Bedrooms
3
Full Bathrooms
2
Partial Bathrooms
1
Parking Spaces
3
Parking Details
Garage Door Opener, Attached Garage, Inside Entry, Interlock
Property Type
House
Lot Size
29 ft x 115 ft (3338 ft²)
Depth
115.09
Frontage
29.0
Year Built
Built in 2014 (12 yrs old)
Style
Contemporary
Heating Type
Forced Air,Natural Gas
Cooling
Central Air
Basement Details
Full,Unfinished,Sump Pump
Features
Auto Garage Door Remote(s), Built-in Appliances, In-law Capability, Lake/pond, Laundry Room, River/stream, Rough-in Bath, Upper Level
Appliances
Built-in Microwave, Dishwasher, Dryer, Refrigerator, Stove, Washer
Community
Agent details
Primary Agent
Primary Broker
PEAK REALTY LTD.
Listing details
Days on REW
1 Day
MLS® Number
40868289
Source
Information Technology Systems Ontario
Board
Cornerstone Association of REALTORS®
Is this your listing? Help it to stand out.

Mortgage Calculator

Estimated Payments
Purchase Price
Mortgage Total
Down Payment
Amortization
25 Years
Interest Rate
3.99%

Connect with our mortgage partner

Frank Mortgage

Frank Mortgage

Canada's No Fee Mortgage Marketplace

Online mortgage broker offering quick and simple access to Canada's top lenders – compare rates and complete your mortgage in a secure online environment

Connect with a mortgage expert

The displayed rates are provided as guidance only, are not guaranteed, or are to be considered an approval of credit. Approval will be based solely on your personal situation. You are encouraged to speak with a Mortgage Professional for the most accurate information and to determine your eligibility.

Property Insights

Northridge Public School
  • Public
  • JK - 8
St Mark School
  • Catholic
  • JK - 8
Montcalm Secondary School
  • Public
  • 9 - 12
É Élém C Ste-Jeanne-d'Arc
  • Catholic
  • JK - 6
Chippewa Public School
  • Public
  • JK - 8
Stoney Creek Public School
  • Public
  • JK - 8
St Anne's School
  • Catholic
  • JK - 8
Hillcrest Public School
  • Public
  • JK - 8
Evelyn Harrison Public School
  • Public
  • JK - 8
A B Lucas Secondary School
  • Public
  • 9 - 12
School catchments and distances are intended to be used as reference only. To verify enrolment eligibility for a property, contact the school directly.Report Incorrect Info
Listing data is subject to copyright, disclaimer, and additional requirements from the data provider. See our Terms of Use for terms applicable to this listing. Listing data was last updated on 2026-10-02.
We use cookies and other technologies for functionality, security, and to provide you with a personalized experience on our online services. By continuing to use our online services, you agree to our Privacy Policy and Terms of Use. For information on how to adjust your privacy settings, visit our Cookie Policy.
Dismiss

