For Sale: 73061b 405 Township Road, Rural Clearwater County, AB - REW
Boost your listing
Listing featured. Your listing will be featured on REW.
View featured placement
$698,000
5 bd 2 ba 1182 sf House

73061b 405 Township RoadRural Clearwater County, AB, T4T 2A2

  • 5 Bed
  • 2 Bath
  • 1182 Sqft
  • House

About this home

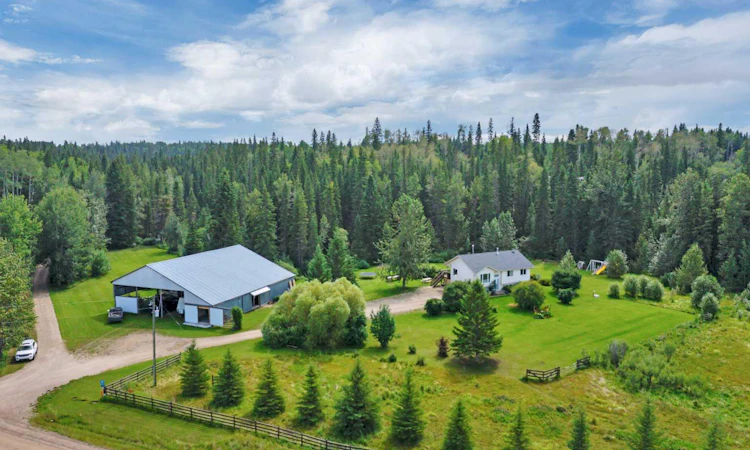
Visit REALTOR® website for additional information. Some acreages give you a yard. This one gives you options. Set on 9.6 acres near Rocky Mountain House, this property brings together a 5-bedroom, 2-bath bi-level, a massive 80' x 60' modified pole-barn/shop, agricultural potential and a private country setting with room to work, play and grow. The shop is a major part of what makes this property stand out. Whether your plans include equipment, vehicles, RVs, recreational toys, projects, storage, a hobby farm or space to support a home-based venture, there is room here to think bigger. One side of the structure has been partially enclosed, with additional materials on site, while an upstairs bunkhouse and storage loft add even more versatility. The property is also set up for animals with a 16' x 16' chicken run and 4' x 8' coop, plus a separate 16' x 8' duck run. Then there is the setting. Chicken Creek runs along the border of the property, adding a feature you simply can't manufacture. A camping space east of the house gives you another place to unplug, gather with friends or enjoy the acreage, while the North Saskatchewan River is approximately one mile away. Mature trees, open lawn and nearly 10 acres create space to explore, gather around the fire, keep animals or simply enjoy having some distance between you and the rest of the world. And for those who want country living without feeling completely disconnected, fibre optic is available out to the road. The home offers three bedrooms on the main floor, two more downstairs and a full bathroom on each level, giving families plenty of room to spread out. The main-floor bathroom is thoughtfully positioned with access from both the primary bedroom and the main hallway, creating the convenience of an ensuite-style connection while still serving the rest of the home. The main living area is bright and welcoming, with large windows bringing in natural light and a gas fireplace with mantel creating a comfortable focal point. The spacious dining area is surrounded by views of the mature acreage setting, with direct access to the deck, while the kitchen offers generous cabinet and counter space, stainless steel appliances and an easy connection to the dining and living areas. Downstairs, the substantial rec room creates another inviting gathering space, complete with a wood-burning stove for cozy winter evenings. Two additional bedrooms, the second full bathroom, laundry area and extra storage complete the lower level, making the home practical for larger families, guests, teenagers or anyone who simply wants more flexible living space. This is more than a house on acreage. It's a property for someone who wants to use their land—work on projects, keep animals, store the toys, explore agricultural possibilities or build a quieter rural lifestyle around the things they actually enjoy doing. With 9.6 acres, Chicken Creek and an 80' x 60' shop, the possibilities here are the real story.
Listed by: David Hicks, PG Direct Realty Ltd.

Home facts and features

Price details
List Price
Home facts
Bedrooms
5
Full Bathrooms
2
Parking Spaces
12
Property Type
House
Lot Size
10 ft²
Year Built
Built in 2001 (25 yrs old)
Style
Acreage with Residence,Bi-Level
Heating Type
In Floor Roughed-In
Basement Details
Full
Features
Back Yard, Breakfast Bar, Ceiling Fan(s), Central Vacuum, Closet Organizers, Fire Pit, Front Yard, Fruit Trees/shrub(s), Gas, Irregular Lot, Laminate Counters, Landscaped, Lawn, Level, Lower Level, Many Trees, Native Plants, Open Floorplan, Pantry, Private, Private Yard, Rain Gutters, Soaking Tub, Sump Pump(s), Vaulted Ceiling(s), Walk-in Closet(s), Wood Burning Stove
Appliances
Dishwasher, Electric Range, Freezer, Microwave Hood Fan, Refrigerator, Washer/Dryer, Window Coverings
Agent details
Primary Agent
Primary Broker
PG Direct Realty Ltd.
Listing details
Days on REW
5 Days
MLS® Number
A2337752
Source
Pillar 9
Board
Central Alberta REALTORS® Association
Is this your listing? Help it to stand out.

Mortgage Calculator

Estimated Payments
Purchase Price
Mortgage Total
Down Payment
Amortization
25 Years
Interest Rate
3.99%

Connect with our mortgage partner

Glenn Jorgensen

Glenn Jorgensen

EBS Modern Mortgage Group

No Fees, Great Rates - 15 minutes with us, could save you thousands.

Connect with a mortgage expert

The displayed rates are provided as guidance only, are not guaranteed, or are to be considered an approval of credit. Approval will be based solely on your personal situation. You are encouraged to speak with a Mortgage Professional for the most accurate information and to determine your eligibility.

Property Insights

Kootenay School
  • n/a
  • -
St. Matthews Catholic School
  • n/a
  • -
Pioneer School
  • n/a
  • -
St. Dominic High School
  • n/a
  • -
Lochearn Elementary School
  • n/a
  • -
Rocky Christian School
  • n/a
  • -
West Central High School
  • n/a
  • -
Visions West School
  • n/a
  • -
École Rocky Elementary School
  • n/a
  • -
O'Chiese School
  • n/a
  • -
School catchments and distances are intended to be used as reference only. To verify enrolment eligibility for a property, contact the school directly.Report Incorrect Info
Listing data is subject to copyright, disclaimer, and additional requirements from the data provider. See our Terms of Use for terms applicable to this listing. Listing data was last updated on 2026-08-21.
We use cookies and other technologies for functionality, security, and to provide you with a personalized experience on our online services. By continuing to use our online services, you agree to our Privacy Policy and Terms of Use. For information on how to adjust your privacy settings, visit our Cookie Policy.
Dismiss

