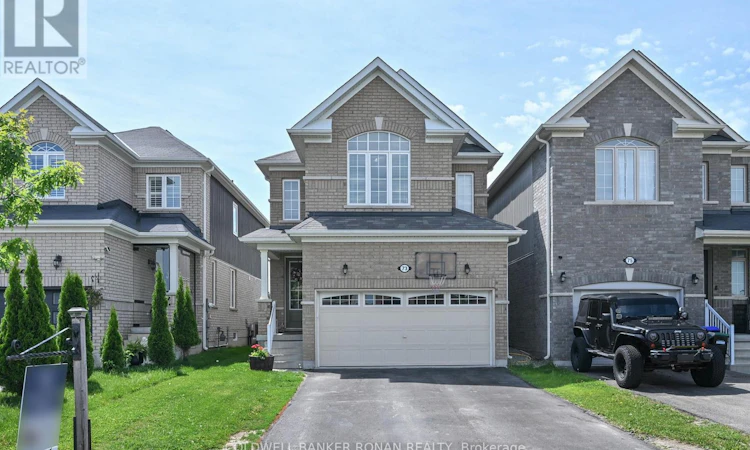
For Sale: 73 Wagner Crescent, Essa, ON - REW
Boost your listing
Listing featured. Your listing will be featured on REW.
View featured placement
$699,900
3 bd 4 ba 1500 - 1999 sf House

73 Wagner CrescentEssa, ON, L0M 1B6

Angus
  • 3 Bed
  • 4 Bath
  • 1500 - 1999 Sqft
  • House

About this home

Beautiful family home in a desirable Angus neighbourhood. Welcome to this stunning 3-bedroom home with a double-car garage & parking for up to 4 vehicles in driveway. Inside, you'll find a carpet-free interior featuring durable laminate flooring throughout, creating a clean & modern feel. The spacious open-concept kitchen & living area is perfect for family living & entertaining, with a walkout to a large 22'x16' deck complete with a gazebo. Enjoy the privacy of a fully fenced backyard that backs onto open countryside, offering peaceful views & no rear neighbours with charming gardens.The generous primary bedroom features two walk-in closets & a luxurious 5 piece ensuite with a relaxing soaker tub. Two additional well-sized bedrooms provide plenty of space for family or guests. Convenient upper-level laundry with a sink makes daily chores a breeze. Additional features include inside access to the garage & a fully finished basement offering exceptional living space. The lower level features a large recreation room that can easily serve as a 4th bedroom & a comfortable sitting area, plus a 4-piece bathroom, ideal for extended family or teenagers. This home offers the perfect combination of comfort, privacy, & family-friendly living. Don't miss your opportunity to make this wonderful property your next home! ** This is a linked property.** (id:63626)
Listed by: DEBBIE TERRY, Salesperson, COLDWELL BANKER RONAN REALTY

Home facts and features

Price details
List Price
Gross Taxes for 2026
$2,800
Home facts
Bedrooms
3
Full Bathrooms
3
Partial Bathrooms
1
Parking Spaces
6
Parking Details
Garage
Property Type
House
Depth
119 feet
Frontage
29.6 feet
Title
Freehold
Exterior Finish
Brick, Vinyl siding
Heating Type
Forced air, Natural gas
Cooling
Central air conditioning
Basement Details
Finished,
Appliances
Dishwasher, Dryer, Garage door opener remote(s), Refrigerator, Stove, Washer, Window Coverings
Community
Agent details
Primary Agent
DEBBIE TERRY
Primary Broker
COLDWELL BANKER RONAN REALTY
Secondary Agent
Secondary Broker
COLDWELL BANKER RONAN REALTY
Listing details
Days on REW
36 Days
MLS® Number
N13442828
Source
Canadian Real Estate Association

Is this your listing? Help it to stand out.

Mortgage Calculator

Estimated Payments
Purchase Price
Mortgage Total
Down Payment
Amortization
25 Years
Interest Rate
3.99%

Connect with our mortgage partner

REW Money

REW Money

REW Money

Connect with a mortgage expert

The displayed rates are provided as guidance only, are not guaranteed, or are to be considered an approval of credit. Approval will be based solely on your personal situation. You are encouraged to speak with a Mortgage Professional for the most accurate information and to determine your eligibility.

Property Insights

Angus Morrison Elementary School
  • Public
  • JK - 8
Nottawasaga Pines Secondary School
  • Public
  • 9 - 12
Our Lady of Grace School
  • Catholic
  • JK - 8
Pine River Elementary School
  • Public
  • JK - 8
ÉÉC Marguerite-Bourgeois-Borden
  • Catholic
  • JK - 8
Académie La Pinède
  • Public
  • JK - 6
School catchments and distances are intended to be used as reference only. To verify enrolment eligibility for a property, contact the school directly.Report Incorrect Info
Listing data is subject to copyright, disclaimer, and additional requirements from the data provider. See our Terms of Use for terms applicable to this listing. Listing data was last updated on 2026-07-20.

