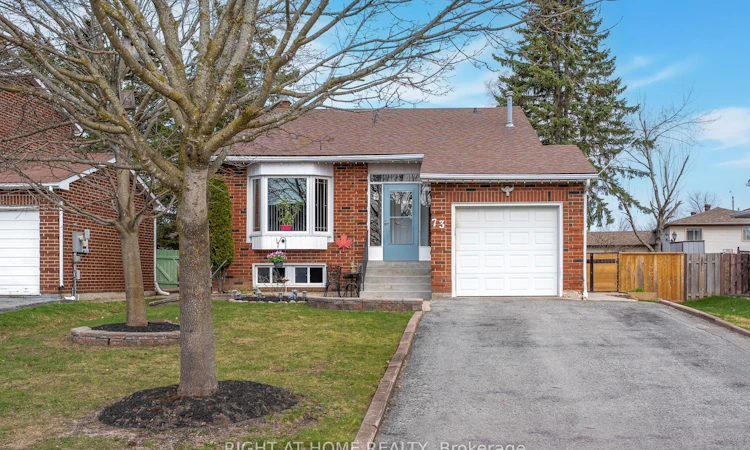
For Sale: 73 Pepler Place, Barrie, ON - REW
Boost your listing
Listing featured. Your listing will be featured on REW.
View featured placement
$699,000
2 + 2 bd 2 ba 700 - 1100 sf House

73 Pepler PlaceBarrie, ON, L4N 5E3

Sunnidale
  • 2 + 2 Bed
  • 2 Bath
  • 700 - 1100 Sqft
  • House

About this home

All-Brick Four-Level Backsplit Showcasing Exceptional Pride of Ownership! Welcome to 73 Pepler Place-an ideal family home tucked away on a quiet street while remaining close to all amenities.This well-maintained residence offers a functional and spacious layout featuring a formal living and dining area, a beautifully renovated kitchen, and a warm, inviting family room with walk-out to a private, tranquil backyard-perfect for entertaining or relaxing.Upstairs, you'll find two generously sized bedrooms designed for comfort and practicality. The attached garage with convenient inside entry adds everyday ease.The finished lower level offers incredible versatility with a separate entrance, two additional bedrooms, a kitchen, and a 3-piece bathroom-ideal for extended family or potential in-law suite. Direct walk-up access to the backyard enhances privacy and convenience.Thoughtfully updated for peace of mind with major upgrades including electrical panel (2021), furnace and humidifier (2022), attic insulation (2025), and fresh paint throughout. A true turn-key opportunity and a home you'll be proud to call your own.
Listed by: Julia Cresiun, Salesperson, RIGHT AT HOME REALTY

Home facts and features

Price details
List Price
Gross Taxes for 2025
$4,362
Home facts
Bedrooms
2 + 2
Full Bathrooms
2
Parking Spaces
5
Parking Details
Private Double
Property Type
House
Lot Size
50 ft x 110 ft (5500 ft²)
Depth
110.0
Frontage
50.0
Year Built
31 - 50 yrs old
Exterior Finish
Brick
Heating Type
Forced Air, Gas
Cooling
Central Air
Basement Details
Finished, Walk-Out
Features
Golf, Irregular Lot, Park, Place Of Worship, Public Transit, School
Community
Agent details
Primary Agent
Julia Cresiun
Primary Broker
RIGHT AT HOME REALTY
Listing details
Days on REW
83 Days
Property Views
19
MLS® Number
S13052504
Source
Toronto Real Estate Board
Is this your listing? Help it to stand out.

Mortgage Calculator

Estimated Payments
Purchase Price
Mortgage Total
Down Payment
Amortization
25 Years
Interest Rate
3.99%

Connect with our mortgage partner

REW Money

REW Money

REW Money

Connect with a mortgage expert

The displayed rates are provided as guidance only, are not guaranteed, or are to be considered an approval of credit. Approval will be based solely on your personal situation. You are encouraged to speak with a Mortgage Professional for the most accurate information and to determine your eligibility.

Property Insights

West Bayfield Elementary School
  • Public
  • JK - 8
Barrie Montessori & Elementary Private S
  • Private
  • Pre-K - 5
St Marguerite d'Youville Elementary School
  • Catholic
  • JK - 8
Barrie Campus School
  • Public
  • 9 - 12
Portage View Public School
  • Public
  • JK - 8
Emma King Elementary School
  • Public
  • JK - 8
Cundles Heights Public School
  • Public
  • JK - 8
Andrew Hunter Elementary School
  • Public
  • JK - 8
Terry Fox Elementary School
  • Public
  • JK - 8
Hillcrest Public School
  • Public
  • JK - 8
School catchments and distances are intended to be used as reference only. To verify enrolment eligibility for a property, contact the school directly.Report Incorrect Info
Listing data is subject to copyright, disclaimer, and additional requirements from the data provider. See our Terms of Use for terms applicable to this listing. Listing data was last updated on 2026-07-20.

