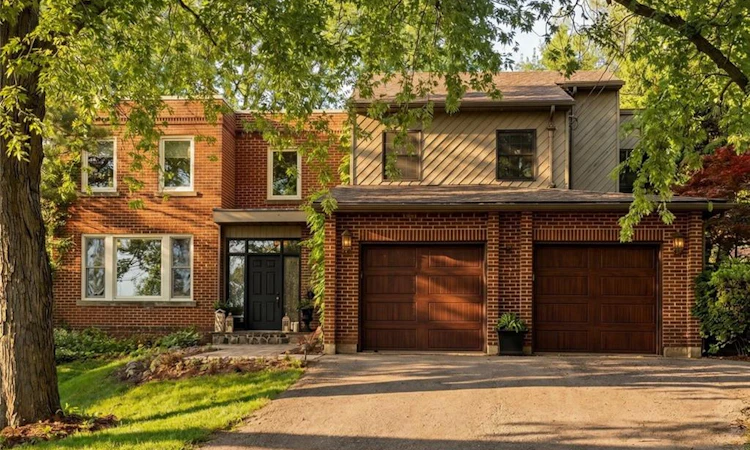
For Sale: 73 Lemon Street, Guelph, ON - REW
Boost your listing
Listing featured. Your listing will be featured on REW.
View featured placement
$2,699,000
5 bd 4 ba 3353 sf House
73 Lemon Street
Street ViewDirections

73 Lemon StreetGuelph, ON, N1E 2H4

Central East
  • 5 Bed
  • 4 Bath
  • 3353 Sqft
  • House

About this home

Imagine a home where family traditions are created, celebrations are shared, and every season brings new memories. Welcome to 73 Lemon Street, an exceptional family residence in Guelph's highly sought-after St. George's Park neighbourhood. Offering 4217 sq. ft. of beautifully finished living space, this stunning home seamlessly blends timeless character with modern luxury. At the heart of the home, the gourmet kitchen flows effortlessly into the inviting great room, where custom built-ins and a wood-burning fireplace create the perfect gathering place for family dinners, holiday celebrations, and cozy evenings together. A formal dining room, bright living room, office area, stylish powder room, and functional mudroom/laundry room provide space for every aspect of daily life. Upstairs, five spacious bedrooms offer room for a growing family, highlighted by a serene primary retreat featuring vaulted ceilings, large walk-in closet, and 4 piece ensuite. The fully finished lower level extends the living space with heated floors, a custom English pub, wine cellar, full bath, and state-of-the-art home theatre—ideal for entertaining family and friends. Step outside to your own private backyard oasis where summer days are spent in the heated saltwater pool, evenings unwind in the Arctic Spa hot tub, and gatherings continue around the covered outdoor kitchen and wood-burning fireplace. Beautiful natural slate and cobblestone landscaping, Bevolo gas lanterns, rich original hardwood floors, built-in sound throughout, and exceptional craftsmanship create a home that feels both luxurious and welcoming. More than just a house, 73 Lemon Street is a place where lasting memories are made and cherished for years to come—a rare opportunity to own one of Guelph's finest family homes.
Listed by: Amy Blackburn, R.W. Dyer Realty Inc., Brokerage

Home facts and features

Price details
List Price
Gross Taxes for 2026
$16,812
Home facts
Bedrooms
5
Full Bathrooms
3
Partial Bathrooms
1
Parking Spaces
15
Parking Details
Garage Door Opener, Attached Garage, Circular
Property Type
House
Lot Size
96 ft x 159 ft (15358 ft²)
Depth
159.97
Frontage
96.0
Year Built
Built in 1939 (87 yrs old)
Heating Type
Fireplace-Gas,Fireplace-Wood,Forced Air
Cooling
Central Air
Pool
In Ground, Pool
Basement Details
Full,Finished
Features
Auto Garage Door Remote(s), Built-in Appliances, Built-in Barbecue, Central Vacuum, Gas, Landscape Lighting, Landscaped, Laundry Room, Main Level, Privacy, Security System, Sink, Smoke Detector, Wood Burning
Amenities
Hot Tub
Appliances
Built In T.v. In Pub Area, Built In Tv In Great Room, Built-in Microwave, Central Vac, Dishwasher, Gas Oven/range, Hot Tub Equipment, Hot Water Tank Owned, Microwave, Pool Equipment, Refrigerator, Stove, Window Coverings
Community
Agent details
Primary Agent
Primary Broker
R.W. Dyer Realty Inc., Brokerage
Listing details
Days on REW
31 Days
MLS® Number
40841325
Source
Information Technology Systems Ontario
Board
Cornerstone Association of REALTORS®
Is this your listing? Help it to stand out.

Mortgage Calculator

Estimated Payments
Purchase Price
Mortgage Total
Down Payment
Amortization
25 Years
Interest Rate
3.99%

Connect with our mortgage partner

REW Money

REW Money

REW Money

Connect with a mortgage expert

The displayed rates are provided as guidance only, are not guaranteed, or are to be considered an approval of credit. Approval will be based solely on your personal situation. You are encouraged to speak with a Mortgage Professional for the most accurate information and to determine your eligibility.

Property Insights

Ecole King George Public School
  • Public
  • JK - 8
John Galt Public School
  • Public
  • JK - 8
New Way School
  • Public
  • 9 - 12
John F Ross Collegiate Vocational Institute
  • Public
  • 9 - 12
Ottawa Crescent Public School
  • Public
  • JK - 6
Sacred HeartCatholic School
  • Catholic
  • JK - 8
Holy Rosary Catholic School
  • Catholic
  • JK - 8
Central Public School
  • Public
  • JK - 6
St John Bosco Catholic School
  • Catholic
  • 9 - 12
Victory Public School
  • Public
  • JK - 6
School catchments and distances are intended to be used as reference only. To verify enrolment eligibility for a property, contact the school directly.Report Incorrect Info
Listing data is subject to copyright, disclaimer, and additional requirements from the data provider. See our Terms of Use for terms applicable to this listing. Listing data was last updated on 2026-07-20.

