For Sale: 73 Finch Drive, Belleville, ON - REW
Boost your listing
Listing featured. Your listing will be featured on REW.
View featured placement
$529,900
2 bd 2 ba 1100 - 1499 sf House

73 Finch DriveBelleville, ON, K8P 5L4

  • 2 Bed
  • 2 Bath
  • 1100 - 1499 Sqft
  • House

About this home

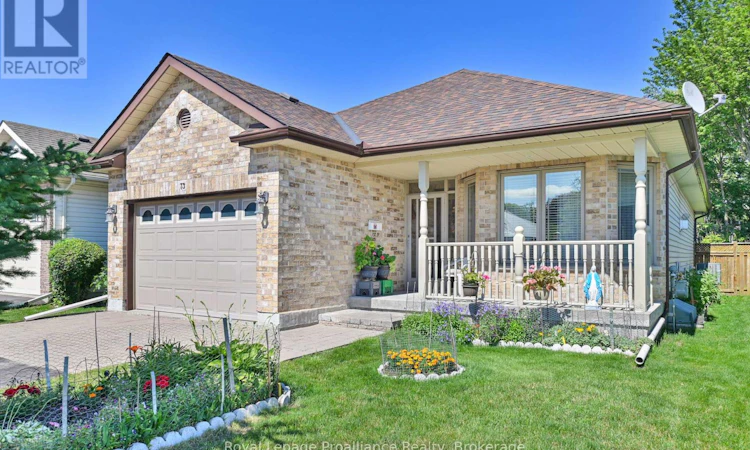
Welcome to 73 Finch Drive. Simplistic pride of ownership and immaculate grounds. Step into a beautifully maintained detached home in a fantastic sought after neighbourhood. From the gorgeous front brickwork and lovely interlocking brick and the entrance to the pristine fully fenced back yard, this property shines with curb appeal. Key features: main level living, bright neutral kitchen. Working and dining areas. Relax in the cozy living room featuring a warm gas fireplace. Bedrooms and baths. Two spacious bedrooms. En-suite and 4 piece for guests. Partially finished basement. Professionally completed rec room, dedicated work shop, that can be converted to a nice 3rd bedrooms. Parking and storage. 1.5 car garage with interior access, offers plenty of room for vehicle and storage. Whether you are a family or a couple, looking to settle in Jackson Woods, 73 Finch offers the perfect blend of comfort and opportunity. Roof estimated 10 years old, furnace serviced each year. (id:63626)
Listed by: Leo LaJoie, Salesperson, Royal LePage ProAlliance Realty, Brokerage

Home facts and features

Price details
List Price
Gross Taxes for 2026
$5,117
Home facts
Bedrooms
2
Full Bathrooms
2
Parking Spaces
3
Parking Details
Attached Garage, Garage
Property Type
House
Depth
114.9 feet
Frontage
39.4 feet
Title
Freehold
Style
Bungalow
Exterior Finish
Brick, Vinyl siding
Heating Type
Forced air, Natural gas
Cooling
Central air conditioning
Basement Details
Partially finished,
Features
Fireplace(s), Flat site, Smoke Detectors, Sump Pump
Appliances
Central Vacuum, Dryer, Garage door opener, Garage door opener remote(s), Refrigerator, Stove, Washer, Water softener
Agent details
Primary Agent
Leo LaJoie
Primary Broker
Royal LePage ProAlliance Realty, Brokerage
Listing details
Days on REW
3 Days
MLS® Number
X13537664
Source
Canadian Real Estate Association

Is this your listing? Help it to stand out.

Mortgage Calculator

Estimated Payments
Purchase Price
Mortgage Total
Down Payment
Amortization
25 Years
Interest Rate
3.99%

Connect with our mortgage partner

REW Money

REW Money

REW Money

Connect with a mortgage expert

The displayed rates are provided as guidance only, are not guaranteed, or are to be considered an approval of credit. Approval will be based solely on your personal situation. You are encouraged to speak with a Mortgage Professional for the most accurate information and to determine your eligibility.

Property Insights

Georges Vanier Catholic School
  • Catholic
  • JK - 8
Quinte School
  • Public
  • 9 - 12
Park Dale Public School
  • Public
  • JK - 8
Prince of Wales Public School
  • Public
  • JK - 8
Holy Rosary Catholic School
  • Catholic
  • JK - 8
St Theresa Catholic Secondary School
  • Catholic
  • 9 - 12
St Michael Catholic School
  • Catholic
  • JK - 8
Hillcrest Public School
  • Public
  • JK - 6
Nicholson Catholic College
  • Catholic
  • 9 - 12
Queen Victoria School
  • Public
  • JK - 6
School catchments and distances are intended to be used as reference only. To verify enrolment eligibility for a property, contact the school directly.Report Incorrect Info
Listing data is subject to copyright, disclaimer, and additional requirements from the data provider. See our Terms of Use for terms applicable to this listing. Listing data was last updated on 2026-07-10.

