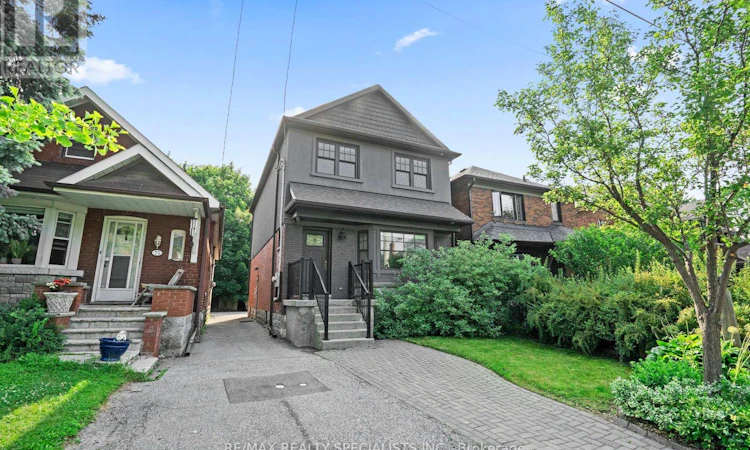
For Sale: 73 Eleventh Street, Toronto, ON - REW
Boost your listing
Listing featured. Your listing will be featured on REW.
View featured placement
$1,398,000
4 bd 4 ba 1500 - 1999 sf House

73 Eleventh StreetToronto, ON, M8V 3G4

New Toronto
  • 4 Bed
  • 4 Bath
  • 1500 - 1999 Sqft
  • House

About this home

Apollo 11 may have been a moon landing, but 11th Street is a housing milestone of its own-representing courage, exploration, and achieving what once seemed impossible. Welcome to this fully reimagined 3+1 bedroom, 4 bathroom (including a powder room) home that showcases what's possible in New Toronto. Every inch has been thoughtfully renovated and masterfully executed. The main level is truly out of this world, featuring a stunning eat-in kitchen, spacious living and family rooms, a built-in office, cozy gas fireplace, and a convenient powder room. Upstairs you'll find three generous bedrooms, two full bathrooms, and a primary suite (with 2nd fireplace) so impressive it might have your feet losing gravity, complete with a massive walk-in closet, inspired ensuite, skylights, abundant natural light, and exceptional storage throughout. The lower level is brilliantly divided into two distinct spaces, allowing you to enjoy a family hangout, storage, and laundry while also offering a self-contained living area with its own kitchen, full bathroom, second laundry, and bedroom-perfect for in-laws, guests, or the grounded kid who's still working toward becoming an astronaut. Mission control continues outside with a huge backyard, an oversized storage shed, and plenty of room to entertain, play, or simply unwind. Life is full of adventure, and here's a home built to be your vessel for years to come. Located on coveted 11th Street, south of Morrison in one of New Toronto's most sought-after lakeside pockets, you're just steps rom the waterfront, parks, schools, restaurants, GO and TTC transit, and everything that makes this neighbourhood such a destination. (id:63626)
Listed by: MICHAEL ADAM MAJESKI, Broker of Record, RE/MAX REALTY SPECIALISTS INC.

Home facts and features

Price details
List Price
Gross Taxes for 2025
$6,961
Home facts
Bedrooms
4
Full Bathrooms
3
Partial Bathrooms
1
Parking Spaces
1
Parking Details
No Garage
Property Type
House
Depth
113 feet
Frontage
25.6 feet
Title
Freehold
Exterior Finish
Brick
Heating Type
Forced air, Natural gas
Cooling
Central air conditioning
Basement Details
Finished, Separate entrance, ,
Appliances
Dishwasher, Dryer, Microwave, Refrigerator, Stove, Washer, Whirlpool, Window Coverings
Community
Agent details
Primary Agent
MICHAEL ADAM MAJESKI
Primary Broker
RE/MAX REALTY SPECIALISTS INC.
Listing details
Days on REW
1 Day
MLS® Number
W13516428
Source
Canadian Real Estate Association

Is this your listing? Help it to stand out.

Mortgage Calculator

Estimated Payments
Purchase Price
Mortgage Total
Down Payment
Amortization
25 Years
Interest Rate
3.99%

Connect with our mortgage partner

REW Money

REW Money

REW Money

Connect with a mortgage expert

The displayed rates are provided as guidance only, are not guaranteed, or are to be considered an approval of credit. Approval will be based solely on your personal situation. You are encouraged to speak with a Mortgage Professional for the most accurate information and to determine your eligibility.

Property Insights

St Teresa Catholic School
  • Catholic
  • JK - 8
Seventh Street Junior School
  • Public
  • JK - 5
Father John Redmond Catholic Secondary School
  • Catholic
  • 9 - 12
The Holy Trinity Catholic School
  • Catholic
  • K - 8
Lakeshore Collegiate Institute
  • Public
  • 9 - 12
Twentieth Street Junior School
  • Public
  • JK - 5
Second Street Junior Middle School
  • Public
  • JK - 8
James S Bell Junior Middle School
  • Public
  • JK - 8
John English Junior Middle School
  • Public
  • JK - 8
The Mildenhall School
  • Private
  • NS - 8
School catchments and distances are intended to be used as reference only. To verify enrolment eligibility for a property, contact the school directly.Report Incorrect Info
Listing data is subject to copyright, disclaimer, and additional requirements from the data provider. See our Terms of Use for terms applicable to this listing. Listing data was last updated on 2026-07-13.

