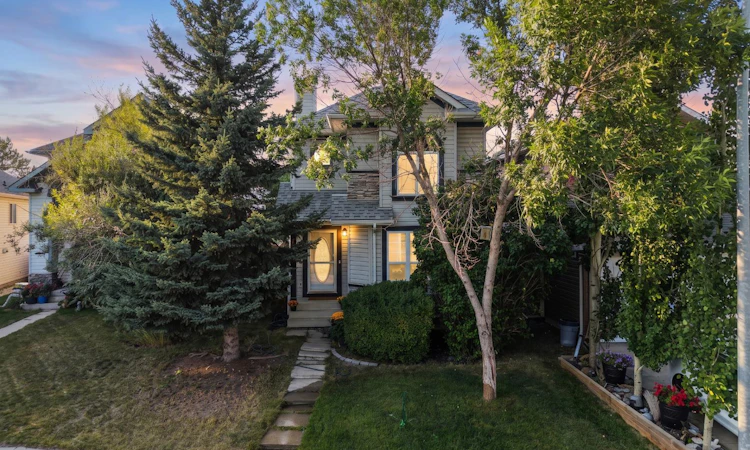
For Sale: 73 Coverton Circle NE, Calgary, AB - REW
Boost your listing
Listing featured. Your listing will be featured on REW.
View featured placement
$535,000
4 bd 3 ba 1263 sf House
73 Coverton Circle NE
Street ViewDirections

73 Coverton Circle NECalgary, AB, T3K 4R7

Coventry Hills
  • 4 Bed
  • 3 Bath
  • 1263 Sqft
  • House

About this home

Welcome to 73 Coverton Circle NE, a beautifully maintained and thoughtfully updated 4-BEDROOM FAMILY HOME offering a fantastic combination of space, functionality and value in Calgary’s northeast. From the moment you arrive, the mature landscaping and established trees create a welcoming first impression and add to the privacy of this charming property. Inside, the home feels bright, comfortable and inviting, with a practical floor plan designed for everyday family living. The main level features a spacious front living room filled with natural light, creating the perfect place to relax or entertain. At the heart of the home is the UPGRADED KITCHEN, showcasing rich cabinetry, granite countertops, stainless steel appliances, generous prep space and a convenient CORNER PANTRY. The adjoining dining area provides plenty of room for family dinners and entertaining, while MAIN-FLOOR LAUNDRY and a 2-piece powder room add everyday convenience. The kitchen, dining and living areas offer approximately 107, 110 and 154 sq. ft. respectively. Upstairs, you’ll find THREE WELL-PROPORTIONED BEDROOMS and TWO FULL BATHROOMS. The impressive primary retreat measures approximately 14'1" x 17'7" and includes a private 4-piece ensuite, providing a comfortable escape at the end of the day. Two additional bedrooms and another full bathroom complete the upper level. The FULLY DEVELOPED BASEMENT adds valuable living space and flexibility, featuring a generous 240 SQ. FT. RECREATION ROOM that is ideal for movie nights, a games area, kids’ play space or home gym. An additional bedroom provides an excellent option for teenagers, overnight guests or a private home office, while additional storage helps keep everything organized. Step outside and discover a LARGE, FULLY FENCED BACKYARD surrounded by mature trees, creating a private setting for children, pets, summer barbecues and evenings outdoors. Completing the property is an impressive DETACHED DOUBLE GARAGE measuring approximately 21' x 21' and offering approximately 451 SQ. FT., providing excellent space for parking, bikes, tools and additional storage. With 4 BEDROOMS, 2.5 BATHROOMS, A DEVELOPED BASEMENT, UPDATED KITCHEN, MAIN-FLOOR LAUNDRY, LARGE PRIVATE YARD and OVERSIZED DOUBLE GARAGE, this is the kind of home that offers the flexibility a growing family needs without sacrificing comfort or functionality. A fantastic opportunity to own a spacious, move-in-ready Calgary family home with room to live, entertain and grow.
Listed by: Darlene Cooper, Real Broker

Home facts and features

Price details
List Price
Home facts
Bedrooms
4
Full Bathrooms
2
Partial Bathrooms
1
Parking Spaces
2
Property Type
House
Lot Size
3050 ft²
Frontage
30.94 ft
Year Built
Built in 1997 (29 yrs old)
Style
2 Storey
Heating Type
Central
Basement Details
Full
Features
Back Yard, Granite Counters, Kitchen Island, Main Level, No Smoking Home, Private Yard, Schools Nearby
Amenities
Shopping Nearby
Appliances
Dishwasher, Dryer, Microwave Hood Fan, Refrigerator, Stove, Washer
Community
Agent details
Primary Agent
Primary Broker
Real Broker
Secondary Agent
Secondary Broker
Real Broker
Listing details
Days on REW
1 Day
MLS® Number
A2340187
Source
Pillar 9
Board
Calgary Real Estate Board
Is this your listing? Help it to stand out.

Mortgage Calculator

Estimated Payments
Purchase Price
Mortgage Total
Down Payment
Amortization
25 Years
Interest Rate
3.99%

Connect with our mortgage partner

Aamir Khalique

Aamir Khalique

Dominion Lending

Found a home you love? Let's get you pre-approved and mortgage-ready so you can shop with confidence and make stronger offers.

Connect with a mortgage expert

The displayed rates are provided as guidance only, are not guaranteed, or are to be considered an approval of credit. Approval will be based solely on your personal situation. You are encouraged to speak with a Mortgage Professional for the most accurate information and to determine your eligibility.

Property Insights

St. Clare School
  • n/a
  • -
  • In Catchment
Coventry Hills School
  • n/a
  • -
  • In Catchment
Nose Creek School
  • n/a
  • -
  • In Catchment
Notre Dame High School
  • n/a
  • -
  • In Catchment
Ascension Of Our Lord School
  • n/a
  • -
  • In Catchment
St. Jerome Elementary School
  • n/a
  • -
  • In Catchment
Buffalo Rubbing Stone School
  • n/a
  • -
  • In Catchment
Captain Nichola Goddard School
  • n/a
  • -
  • In Catchment
Beddington Heights School
  • n/a
  • -
  • In Catchment
St. Bede Elementary School
  • n/a
  • -
  • In Catchment
School catchments and distances are intended to be used as reference only. To verify enrolment eligibility for a property, contact the school directly.Report Incorrect Info
Listing data is subject to copyright, disclaimer, and additional requirements from the data provider. See our Terms of Use for terms applicable to this listing. Listing data was last updated on 2026-08-29.
We use cookies and other technologies for functionality, security, and to provide you with a personalized experience on our online services. By continuing to use our online services, you agree to our Privacy Policy and Terms of Use. For information on how to adjust your privacy settings, visit our Cookie Policy.
Dismiss

