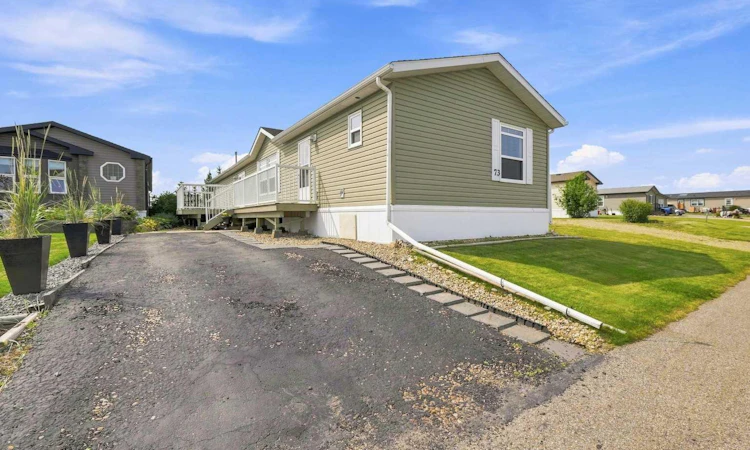
For Sale: 73-15 Mackenzie Ranch Way, Lacombe, AB - REW
Boost your listing
Listing featured. Your listing will be featured on REW.
View featured placement
$235,000
3 bd 2 ba 1514 sf Mfd/Mobile Home
$235,000

73 - 15 Mackenzie Ranch WayLacombe, AB, T4L 0B4

  • 3 Bed
  • 2 Bath
  • 1514 Sqft
  • Mfd/Mobile Home

About this home

This well cared for home in Mackenzie Ranch Estates offers an open layout with plenty of natural light. The kitchen is the heart of the home, featuring a central skylight, a large island, built in GE oven and microwave, GE flat top stove, Frigidaire side by side fridge with water and ice, LG dishwasher, and a Euro range hood. There is lots of counter space, plenty of drawers for storage, and room to cook and entertain. The dining area opens onto a spacious deck, while the living room is warm and inviting with a natural gas fireplace and extra windows that bring in even more light. The primary bedroom is large enough for a king sized bed and includes a walk in closet and a four piece ensuite with a jetted tub. At the front of the home are two more bedrooms and a full bathroom with glass shower doors. You'll also appreciate the laundry room with extra space for storage or a freezer. Outside, the fully fenced backyard is a great space to relax or spend time in the garden. Mature trees, established garden beds, create a peaceful setting, while the lack of rear neighbors adds extra privacy. Whether you enjoy growing vegetables, planting flowers, or simply spending time outdoors, this yard offers plenty of room to enjoy your hobby. A 10x16 shed provides extra storage for all your gardening tools and equipment. A standout feature is the upgraded insulated skirting. This premium upgrade helps keep the home warmer in the winter, can reduce heating costs, and adds an extra layer of comfort that many manufactured homes don't have.
Listed by: Chris Forsyth, Coldwell Banker OnTrack Realty

Home facts and features

Price details
List Price
$235,000
Home facts
Bedrooms
3
Full Bathrooms
2
Property Type
Mfd/Mobile Home
Style
Mobile Home-Single Wide
Heating Type
Forced Air
Features
Ceiling Fan(s), Garden, Gas, Kitchen Island, Laundry Room, Private Yard, Rain Barrel/cistern(s), Skylight(s)
Amenities
Playground, Shopping Nearby
Appliances
Built-in Electric Range, Built-in Oven, Dishwasher, Microwave, Refrigerator, Washer/Dryer
Agent details
Primary Agent
Primary Broker
Coldwell Banker OnTrack Realty
Listing details
Days on REW
2 Days
MLS® Number
A2334833
Source
Pillar 9
Board
Central Alberta REALTORS® Association
Is this your listing? Help it to stand out.

Mortgage Calculator

Estimated Payments
Purchase Price
Mortgage Total
Down Payment
Amortization
25 Years
Interest Rate
3.99%

The displayed rates are provided as guidance only, are not guaranteed, or are to be considered an approval of credit. Approval will be based solely on your personal situation. You are encouraged to speak with a Mortgage Professional for the most accurate information and to determine your eligibility.

Property Insights

Crestomere School
  • n/a
  • -
  • In Catchment
The First Step Adult Education Center
  • n/a
  • -
  • In Catchment
Wolf Creek Summer School
  • n/a
  • -
  • In Catchment
Lacombe Outreach School
  • n/a
  • -
  • In Catchment
École Lacombe Upper Elementary School
  • n/a
  • -
  • In Catchment
Father Lacombe Catholic School
  • n/a
  • -
  • In Catchment
Wolf Creek Academy
  • n/a
  • -
  • In Catchment
École James S. McCormick School
  • n/a
  • -
  • In Catchment
École Lacombe Junior High School
  • n/a
  • -
  • In Catchment
Lacombe Christian School
  • n/a
  • -
  • In Catchment
School catchments and distances are intended to be used as reference only. To verify enrolment eligibility for a property, contact the school directly.Report Incorrect Info
Listing data is subject to copyright, disclaimer, and additional requirements from the data provider. See our Terms of Use for terms applicable to this listing. Listing data was last updated on 2026-08-07.
We use cookies and other technologies for functionality, security, and to provide you with a personalized experience on our online services. By continuing to use our online services, you agree to our Privacy Policy and Terms of Use. For information on how to adjust your privacy settings, visit our Cookie Policy.
Dismiss

