For Sale: 729 Foxboro Stirling Road, Quinte West, ON - REW
Boost your listing
Listing featured. Your listing will be featured on REW.
View featured placement
$679,900
4 bd • 2 ba • 3500 - 4999 sf • House
729 Foxboro Stirling Road
Street ViewDirections

729 Foxboro-Stirling RoadQuinte West, ON, K0K 2B0

  • 4 Bed
  • 2 Bath
  • 3500 - 4999 Sqft
  • House

About this home

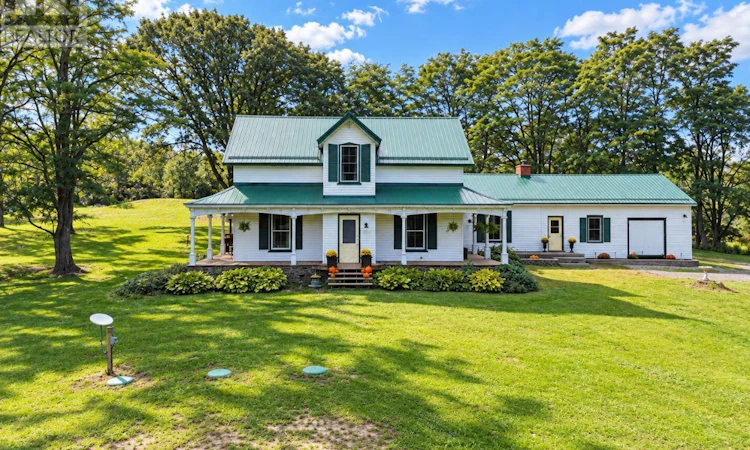
Some homes have history. This one has a name.Known as The Vanderwater House, this remarkable 4-bedroom, 2-bathroom country home is believed to date back to 1819, with over 200 years of character and a story all its own. Set on just under 2 acres and only 15 minutes from town and Highway 401, it's country living with a little more personality.The classic white exterior, wraparound porch and striking green metal roof set the tone. Inside, original wide plank floors, soaring ceilings, substantial trim, an ornate staircase, vintage chandeliers and a clawfoot tub bring old-world charm in all the right ways. The spacious kitchen takes an unexpected turn with stainless steel work surfaces and commercial-inspired details, while a wood-burning fireplace adds warmth and character.An attached carriage house with original timber framing, a hobby shed and chicken coop add to the property's possibilities. Outside, mature black locust trees, a patio and nearly two acres of countryside create a setting worth slowing down for.And while its history runs deep, the home has seen meaningful updates, including a high-efficiency furnace (2024), septic system, plumbing and electrical improvements (2025), and a metal roof (2019).Historic, unexpected and anything but ordinary. The Vanderwater House is ready for its next chapter. (id:63626)
Listed by: Joey Rufo, Salesperson, Royal LePage ProAlliance Realty, Brokerage

Home facts and features

Price details
List Price
Gross Taxes for 2025
$5,153
Home facts
Bedrooms
4
Full Bathrooms
2
Parking Spaces
12
Parking Details
Attached Garage, Garage
Property Type
House
Lot Size
313 ft x 295 ft (2.12 acres)
Depth
295.3 feet
Frontage
313.1 feet
Title
Freehold
Exterior Finish
Vinyl siding
Heating Type
Forced air, Natural gas
Basement Details
Unfinished,
Features
Fireplace(s), Irregular lot size
Appliances
Dryer, Hood Fan, Refrigerator, Stove, Washer, Water Heater
Agent details
Primary Agent
Joey Rufo
Primary Broker
Royal LePage ProAlliance Realty, Brokerage
Secondary Agent
Anna Rufo
Secondary Broker
Royal LePage ProAlliance Realty, Brokerage
Listing details
Days on REW
46 Days
Property Views
15
MLS® Number
X13785802
Source
Canadian Real Estate Association
Is this your listing? Help it to stand out.

Mortgage Calculator

provided by REW Digital Ltd
Estimated Payments
Purchase Price
Mortgage Total
Down Payment
Amortization
25 Years
Interest Rate
3.99%

Connect with our mortgage partner

Frank Mortgage

Frank Mortgage

Canada's No Fee Mortgage Marketplace

Online mortgage broker offering quick and simple access to Canada's top lenders – compare rates and complete your mortgage in a secure online environment

Connect with a mortgage expert

The displayed rates are provided as guidance only, are not guaranteed, or are to be considered an approval of credit. Approval will be based solely on your personal situation. You are encouraged to speak with a Mortgage Professional for the most accurate information and to determine your eligibility.

Property Insights

École Primaire Onslow (Onslow)
  • n/a
  • -
  • In Catchment
École De La Vallée-Des-Voyageurs (Sainte-Marie)
  • n/a
  • -
  • In Catchment
École Internationale Du Village (Limoges)
  • n/a
  • -
  • In Catchment
École Internationale Du Village (Saint-Paul)
  • n/a
  • -
  • In Catchment
École Lord Aylmer (Lord Aylmer Senior Campus)
  • n/a
  • -
  • In Catchment
École Lord Aylmer (Lord Aylmer Junior Campus)
  • n/a
  • -
  • In Catchment
École Des Tournesols (Tournesols, Des)
  • n/a
  • -
  • In Catchment
École Montessori De l'Outaouais
  • n/a
  • -
  • In Catchment
École Euclide-Lanthier
  • n/a
  • -
  • In Catchment
École Eardley (Eardley Elementary School)
  • n/a
  • -
  • In Catchment
School catchments and distances are intended to be used as reference only. To verify enrolment eligibility for a property, contact the school directly.Report Incorrect Info
Listing data is subject to copyright, disclaimer, and additional requirements from the data provider. See our Terms of Use for terms applicable to this listing. Listing data was last updated on 2026-10-31.
We use cookies and other technologies for functionality, security, and to provide you with a personalized experience on our online services. By continuing to use our online services, you agree to our Privacy Policy and Terms of Use. For information on how to adjust your privacy settings, visit our Cookie Policy.
Dismiss