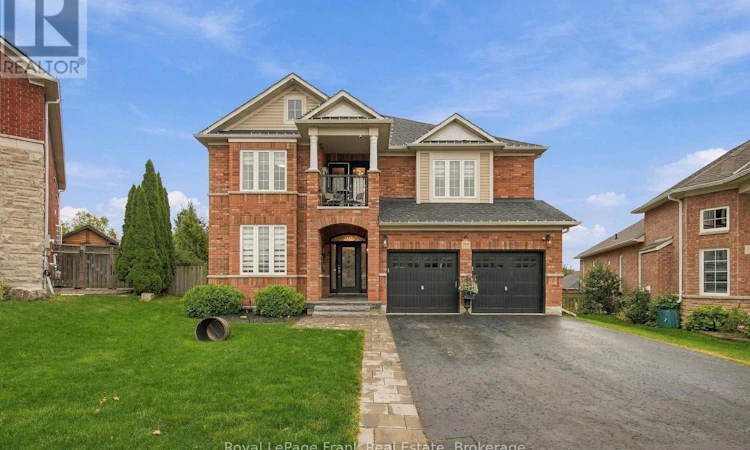
For Sale: 729 Eagle Ridge Drive, Oshawa, ON - REW
Boost your listing
Listing featured. Your listing will be featured on REW.
View featured placement
$1,500,000
6 bd • 5 ba • 3500 - 4999 sf • House

729 Eagle Ridge DriveOshawa, ON, L1K 3A1

Taunton
  • 6 Bed
  • 5 Bath
  • 3500 - 4999 Sqft
  • House

About this home

Over 6,000 Sq. Ft. Of Beautifully Finished Living Space-Designed For Living Large, Entertaining Often & Having Room For Everyone. Set On A Premium Lot With Exceptional Privacy & Space Between Neighbours, This Stunning Executive Home Delivers Impressive Scale Without Sacrificing Warmth. Soaring Ceilings, Hardwood Floors, Crown Moulding Set The Tone, While Three Balconies Create Incredible Indoor-Outdoor living throughout the home. At The Heart Of It All Is A Beautifully Renovated Gourmet Kitchen Made For Gathering. An Abundance Of Cabinetry, Quartz Counters & Dedicated Pantry Surround A Generous Centre Island The Natural Hub For A Kitchen Full Of Friends & Family. The Sun-Filled Breakfast Area Walks Out To A Balcony, Creating The Perfect Spot For Morning Coffee, While The Elegant Formal Dining Room With Coffered Ceiling Is Ready For Holidays And Dinner Parties. A Spacious Family Room With Cozy Gas Fireplace And Dedicated Main Floor Office Complete This Level. And Then There's The Primary Retreat. Massive & Designed To Feel Like Its Own Private Escape, It Features A Separate Sitting Area, Gas Fireplace, Spa-Like Ensuite And Private Balcony. Curl Up By The Fire At The End Of The Day, Or Simply Close The Door And Retreat To A Space That Feels A World Away From The Rest Of The Home. Three More Generous Bedrooms (Each w/Ensuite Baths) & Bonus Playroom w/Balcony Complete The Upper Level. The Finished Walk-Out Basement Adds An Entirely New Dimension, With A Custom Wet Bar, Massive Rec Room & Billiards Space, Additional Bedroom & 3-Pc Bath. Whether It's Game Night, A House Full Of Guests Or A Celebration That Carries On Long After Dinner, There's Space For It Here! Walk Straight Outside To The Large Deck And Hot Tub And Enjoy The Privacy Of The Premium Lot. Tucked Away On A Quiet, Family-Friendly Street Within Walking Distance Of Schools, With Parks, Shopping, Restaurants & The Cinema Just Minutes Away. This Isn't Just A Big Home...It's A Home That Lets You Live Big. (id:63626)
Listed by: Jane Thuet, Salesperson, Royal LePage Frank Real Estate

Home facts and features

Price details
List Price
Gross Taxes for 2025
$11,925
Home facts
Bedrooms
6
Full Bathrooms
4
Partial Bathrooms
1
Parking Spaces
4
Parking Details
Garage, Attached Garage
Property Type
House
Lot Size
47 ft x 101 ft (4861 ft²)
Depth
101.5 feet
Frontage
47.1 feet
Title
Freehold
Exterior Finish
Brick
Heating Type
Forced air, Natural gas
Cooling
Central air conditioning
Basement Details
Finished, Walk out,
Features
Fireplace(s), Irregular lot size
Appliances
Garage door opener, Hot Tub, Window Coverings
Community
Agent details
Primary Agent
Jane Thuet
Primary Broker
Royal LePage Frank Real Estate
Listing details
Days on REW
1 Day
MLS® Number
E13856504
Source
Canadian Real Estate Association

Is this your listing? Help it to stand out.

Mortgage Calculator

Estimated Payments
Purchase Price
Mortgage Total
Down Payment
Amortization
25 Years
Interest Rate
3.99%

Connect with our mortgage partner

Frank Mortgage

Frank Mortgage

Canada's No Fee Mortgage Marketplace

Online mortgage broker offering quick and simple access to Canada's top lenders – compare rates and complete your mortgage in a secure online environment

Connect with a mortgage expert

The displayed rates are provided as guidance only, are not guaranteed, or are to be considered an approval of credit. Approval will be based solely on your personal situation. You are encouraged to speak with a Mortgage Professional for the most accurate information and to determine your eligibility.

Property Insights

St John Bosco Catholic School
  • Catholic
  • JK - 8
Sherwood Public School
  • Public
  • JK - 8
Jeanne Sauvé Public School
  • Public
  • JK - 8
Maxwell Heights Secondary School
  • Public
  • 9 - 12
Kedron Public School
  • Public
  • JK - 8
Father Joseph Venini Catholic School
  • Catholic
  • JK - 8
St Joseph Catholic School
  • Catholic
  • JK - 8
St Kateri Tekakwitha Catholic School
  • Catholic
  • JK - 8
Seneca Trail Public School
  • Public
  • JK - 8
Norman G. Powers Public School
  • Public
  • JK - 8
School catchments and distances are intended to be used as reference only. To verify enrolment eligibility for a property, contact the school directly.Report Incorrect Info
Listing data is subject to copyright, disclaimer, and additional requirements from the data provider. See our Terms of Use for terms applicable to this listing. Listing data was last updated on 2026-10-03.
We use cookies and other technologies for functionality, security, and to provide you with a personalized experience on our online services. By continuing to use our online services, you agree to our Privacy Policy and Terms of Use. For information on how to adjust your privacy settings, visit our Cookie Policy.
Dismiss






