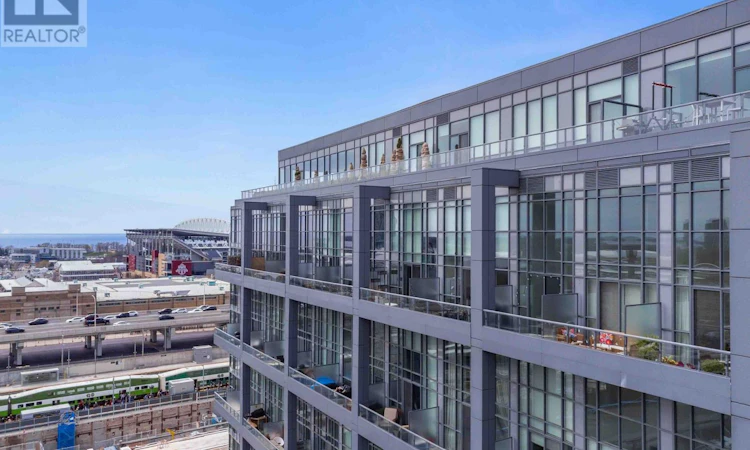
For Sale: 729-5 Hanna Avenue, Toronto, ON - REW
Boost your listing
Listing featured. Your listing will be featured on REW.
View featured placement
$519,000
1 bd • 2 ba • 500 - 598 sf • Apt/Condo

729 - 5 Hanna AvenueToronto, ON, M6K 0B3

Niagara
  • 1 Bed
  • 2 Bath
  • 500 - 598 Sqft
  • Apt/Condo

About this home

Stepping into this two floor sub-penthouse loft is like a breath of fresh air, light and airy. Front foyer lit with premium black can fixtures & features handy niche tucked under the staircase for a dresser or desk. Light grey-wash herringbone flooring and premium professional painting throughout. Custom solid wood closet doors. Main floor powder room with warm brick-coloured tiles. Well-laid-out kitchen w/generous pot drawers, built-in appl, slab granite backsplash appeals for both dinners at home & morning coffee rituals. Dining room allows for a large table that can function for both dinners w/friends & working from home. Soaring double-height living rm w/17' windows, with large walls that provide an ideal gallery space to showcasing art, lit by a subtle oblong white linen pendant. The space transforms at golden hour just in time for a drink on the terrace.. Patio doors open to the 65 Sq ft southeast facing balcony which offers a private space to grow your summer herbs & catch shimmering lake views over the Toronto Islands. Upstairs the second-floor loft with coffered ceiling, custom built-in California Closet & a private ensuite bath. 4-pc ensuite with laundry closet. Liberty Market Lofts is a rare premium low-rise architectural concrete structure. Private locker included. Spacious lobby, 24-hr concierge services, art gallery & garden. Large landings, 3 elevators & wide hallways contribute to generous flow. Amenities incl meeting rooms, party rm, gym, basketball court & yoga studio filled with light. Lots of visitor parking at grade level. Liberty Village offers the best of downtown living in a walkable neighbourhood. Steps to Exhibition GO, the future Ontario Line subway and the lake. (id:63626)
Listed by: GEORGE NIBLOCK, Salesperson, ROYAL LEPAGE REAL ESTATE SERVICES LTD.

Home facts and features

Price details
List Price
Gross Taxes for 2026
$2,406
Strata Maintenance Fees
$432 Monthly
Home facts
Bedrooms
1
Full Bathrooms
1
Partial Bathrooms
1
Parking Details
Underground, Garage
Property Type
Apt/Condo
Title
Condo/Strata
Style
Loft
Exterior Finish
Concrete, Brick
Heating Type
Forced air, Natural gas
Cooling
Central air conditioning
Features
Balcony, Carpet Free, Security/Concierge, Storage - Locker
Amenities
Exercise Centre, Party Room, Visitor Parking
Appliances
Cooktop, Dishwasher, Dryer, Microwave, Oven, Refrigerator, Washer
Community
Agent details
Primary Agent
GEORGE NIBLOCK
Primary Broker
ROYAL LEPAGE REAL ESTATE SERVICES LTD.
Secondary Agent
BRAD BEZEMER
Secondary Broker
ROYAL LEPAGE REAL ESTATE SERVICES LTD.
Listing details
Days on REW
1 Day
MLS® Number
C13882034
Source
Canadian Real Estate Association
Is this your listing? Help it to stand out.

Building Information

Liberty Market Lofts, Apt/Condo in Niagara

Liberty Market Lofts at 5 Hanna Ave in Liberty Village, West End, Toronto – Found on the south end of Hannah Avenue in Toronto’s Liberty Village neighbourhood, Liberty Market Lofts is an innovative development that combines classic soft-loft styles with modern urban convenience.

With a fine array of... more

Units:
295
Floors:
8
Built in:
2013
Active Listings:
5

Mortgage Calculator

Estimated Payments
Purchase Price
Mortgage Total
Down Payment
Amortization
25 Years
Interest Rate
3.99%

Connect with our mortgage partner

Frank Mortgage

Frank Mortgage

Canada's No Fee Mortgage Marketplace

Online mortgage broker offering quick and simple access to Canada's top lenders – compare rates and complete your mortgage in a secure online environment

Connect with a mortgage expert

The displayed rates are provided as guidance only, are not guaranteed, or are to be considered an approval of credit. Approval will be based solely on your personal situation. You are encouraged to speak with a Mortgage Professional for the most accurate information and to determine your eligibility.

Property Insights

The Grove Community School
  • Public
  • JK - 6
Givins/Shaw Junior Public School
  • Public
  • JK - 6
Niagara Street Junior Public School
  • Public
  • JK - 6
Holy Family Catholic School
  • Catholic
  • JK - 8
Alexander Muir/Gladstone Ave Junior & Senior Public School
  • Public
  • JK - 8
Queen Victoria Junior Public School
  • Public
  • JK - 8
Parkdale Collegiate Institute
  • Public
  • 9 - 12
Charles G Fraser Public School
  • Public
  • JK - 6
Discovering Minds Montessori Preschool I
  • Private
  • Pre-K - K
St Mary Catholic School
  • Catholic
  • JK - 8
School catchments and distances are intended to be used as reference only. To verify enrolment eligibility for a property, contact the school directly.Report Incorrect Info
Listing data is subject to copyright, disclaimer, and additional requirements from the data provider. See our Terms of Use for terms applicable to this listing. Listing data was last updated on 2026-10-10.
We use cookies and other technologies for functionality, security, and to provide you with a personalized experience on our online services. By continuing to use our online services, you agree to our Privacy Policy and Terms of Use. For information on how to adjust your privacy settings, visit our Cookie Policy.
Dismiss


