For Sale: 727 Rosehill Road, Fort Erie, ON - REW
Boost your listing
Listing featured. Your listing will be featured on REW.
View featured placement
$993,444
4 bd • 4 ba • 3500 - 4999 sf • House

727 Rosehill RoadFort Erie, ON, L2A 5M4

  • 4 Bed
  • 4 Bath
  • 3500 - 4999 Sqft
  • House

About this home

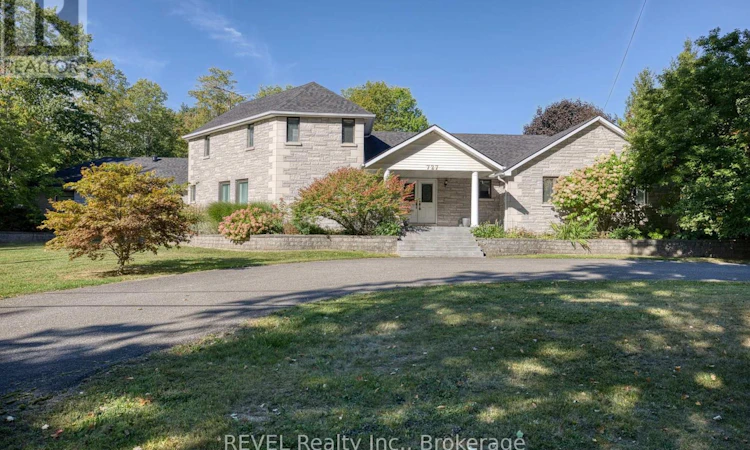
This stately 4-bedroom, 4-bathroom stone exterior estate spans over 4,000 square feet of architectural grandeur, offering an incredible opportunity for both savvy investors looking to maximize value and discerning buyers searching for a majestic forever estate. Situated in one of Fort Erie's most highly sought-after and coveted neighborhoods, this property commands an impressive street presence on a large, prominent corner lot. While the home requires some modern updating to reach its full potential, it remains completely move-in ready. The home features a uniquely designed layout with two distinct main-floor wings that provide exceptional separation of space, making it perfect for multi-generational living, formal entertaining, or dedicated home offices. Rising above the main level is the ultimate private sanctuary where the entire second floor is dedicated solely to a massive primary bedroom retreat, ensuring complete peace and exclusivity. Outside, the premium lot features two parking options, including a circular driveway leading to the front entrance plus a huge driveway in the rear with parking for multiple vehicles (leading to a massive attached triple-car garage that has a separate basement entry). Below, an expansive full basement remains unfinished, presenting a completely blank canvas with structural integrity and a massive footprint that can be transformed into an incredible secondary living space, home theater, etc.. Whether you are an investor looking to execute a high-end flip in a premium location, or a homeowner ready to breathe new life into a grand architectural masterpiece, this estate offers the space, structure, and location to bring that vision to life. (id:63626)
Listed by: Rob MacIntosh, Salesperson, REVEL Realty Inc., Brokerage

Home facts and features

Price details
List Price
Gross Taxes for 2025
$11,293
Home facts
Bedrooms
4
Full Bathrooms
4
Parking Spaces
21
Parking Details
Garage, Attached Garage
Property Type
House
Lot Size
192 ft x 225 ft (43453 ft²)
Depth
225.5 feet
Frontage
192.8 feet
Title
Freehold
Exterior Finish
Stone, Vinyl siding
Heating Type
Forced air, Natural gas
Cooling
Central air conditioning
Basement Details
Unfinished, Separate entrance, ,
Features
Fireplace(s), Wooded area
Appliances
Water Heater, Water Heater - Tankless, Water meter
Agent details
Primary Agent
Rob MacIntosh
Primary Broker
REVEL Realty Inc., Brokerage
Secondary Agent
Secondary Broker
REVEL Realty Inc., Brokerage
Listing details
Days on REW
1 Day
MLS® Number
X14137464
Source
Canadian Real Estate Association
Board
Niagara Association of REALTORS®
Is this your listing? Help it to stand out.

Mortgage Calculator

provided by REW Digital Ltd
Estimated Payments
Purchase Price
Mortgage Total
Down Payment
Amortization
25 Years
Interest Rate
3.99%

Connect with our mortgage partner

Frank Mortgage

Frank Mortgage

Canada's No Fee Mortgage Marketplace

Online mortgage broker offering quick and simple access to Canada's top lenders – compare rates and complete your mortgage in a secure online environment

Connect with a mortgage expert

The displayed rates are provided as guidance only, are not guaranteed, or are to be considered an approval of credit. Approval will be based solely on your personal situation. You are encouraged to speak with a Mortgage Professional for the most accurate information and to determine your eligibility.

Property Insights

St Philomena Catholic Elementary School
  • Catholic
  • JK - 8
Garrison Road Public School
  • Public
  • JK - 8
Peace Bridge Public School
  • Public
  • JK - 8
Our Lady of Victory Catholic Elementary School
  • Catholic
  • JK - 8
Ridgeway-Crystal Beach High School
  • Public
  • 9 - 12
John Brant Public School
  • Public
  • JK - 8
Fort Erie Secondary School
  • Public
  • 9 - 12
St George Catholic Elementary School
  • Catholic
  • JK - 8
School catchments and distances are intended to be used as reference only. To verify enrolment eligibility for a property, contact the school directly.Report Incorrect Info
Listing data is subject to copyright, disclaimer, and additional requirements from the data provider. See our Terms of Use for terms applicable to this listing. Listing data was last updated on 2026-11-03.
We use cookies and other technologies for functionality, security, and to provide you with a personalized experience on our online services. By continuing to use our online services, you agree to our Privacy Policy and Terms of Use. For information on how to adjust your privacy settings, visit our Cookie Policy.
Dismiss