For Sale: 7269 Lantern Fly Hollow, Mississauga, ON - REW
Boost your listing
Listing featured. Your listing will be featured on REW.
View featured placement
$1,050,000
4 + 1 bd 4 ba 2000 - 2500 sf House

7269 Lantern Fly HollowMississauga, ON, L5W 1K2

Meadowvale Village
  • 4 + 1 Bed
  • 4 Bath
  • 2000 - 2500 Sqft
  • House

About this home

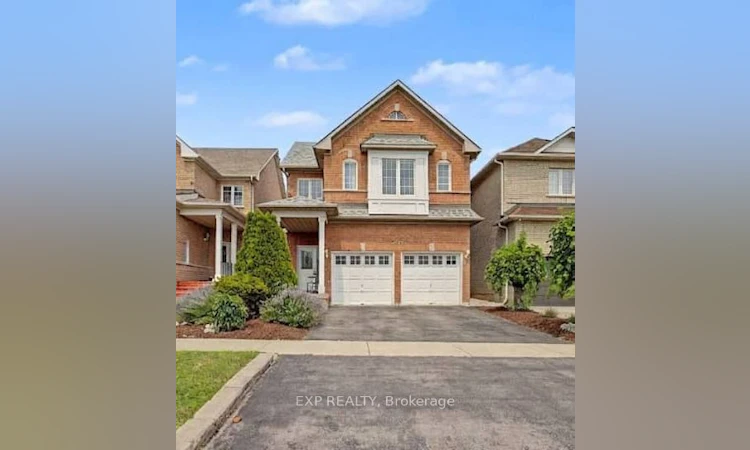
Welcome to 7269 Lantern Fly Hollow in the highly sought-after Meadowvale Village community of Mississauga. This well-maintained 2-storey detached home features a valuable legal basement apartment with a separate entrance, offering excellent flexibility for extended family living or potential rental income. The main level features hardwood flooring, a spacious living room, a family room with a cozy gas fireplace, and a bright kitchen with ceramic backsplash and breakfast area, providing ample space for everyday living and entertaining. The second level offers 4 spacious bedrooms and 2 full bathrooms. The primary bedroom includes a private ensuite bathroom and walk-in closet, while another bedroom also features a walk-in closet. A second-floor laundry area adds everyday convenience. The legal basement apartment includes a separate entrance, 1 bedroom, a full bathroom, kitchen, living and dining area, and its own laundry, making it ideal for extended family or potential rental income. Additional features include generously sized principal rooms, an attached double-car garage with a private driveway, and a Level 2 EV charger. Situated in one of Mississauga's most established family-oriented neighbourhoods, Meadowvale Village is known for its distinctive homes, excellent schools, parks, walking trails, and convenient access to major employment centres. Families will appreciate nearby French Immersion, Montessori, International Baccalaureate, and Gifted programs, along with easy access to Highways 401 and 407 and Toronto Pearson International Airport. Enjoy being just a 10-minute walk to Meadowvale Conservation Area, featuring scenic nature trails, the Credit River, picnic and BBQ areas, and beautiful green space for year-round outdoor enjoyment. An excellent opportunity to own a spacious 4 + 1 bedroom, 3 + 1 bathroom family home with the added value of a legal basement apartment in one of Mississauga's most desirable communities.
Listed by: Lucila E Padilla, SALESPERSON, EXP REALTY

Home facts and features

Price details
List Price
Gross Taxes for 2026
$7,604
Home facts
Bedrooms
4 + 1
Full Bathrooms
4
Parking Spaces
4
Property Type
House
Lot Size
31 ft x 108 ft (3414 ft²)
Depth
108.3
Frontage
31.53
Exterior Finish
Brick
Heating Type
Forced Air, Gas
Cooling
Central Air
Basement Details
Apartment, Separate Entrance
Community
Agent details
Primary Agent
Lucila E Padilla
Primary Broker
EXP REALTY
Listing details
Days on REW
1 Day
MLS® Number
W13641810
Source
Toronto Real Estate Board
Is this your listing? Help it to stand out.

Mortgage Calculator

Estimated Payments
Purchase Price
Mortgage Total
Down Payment
Amortization
25 Years
Interest Rate
3.99%

Connect with our mortgage partner

REW Money

REW Money

REW Money

Connect with a mortgage expert

The displayed rates are provided as guidance only, are not guaranteed, or are to be considered an approval of credit. Approval will be based solely on your personal situation. You are encouraged to speak with a Mortgage Professional for the most accurate information and to determine your eligibility.

Property Insights

Meadowvale Village Public School
  • Public
  • JK - 6
Derry West Village Public School
  • Public
  • JK - 6
David Leeder Middle School
  • Public
  • 6 - 8
St Veronica Elementary School
  • Catholic
  • JK - 8
Pauline Vanier Catholic Elementary School
  • Catholic
  • JK - 8
St Julia Catholic Elementary School
  • Catholic
  • JK - 8
St. Barbara Elementary School
  • Catholic
  • JK - 8
Levi Creek Public School
  • Public
  • JK - 6
St Marcellinus Secondary School
  • Catholic
  • 9 - 12
Mississauga Secondary School
  • Public
  • 9 - 12
School catchments and distances are intended to be used as reference only. To verify enrolment eligibility for a property, contact the school directly.Report Incorrect Info
Listing data is subject to copyright, disclaimer, and additional requirements from the data provider. See our Terms of Use for terms applicable to this listing. Listing data was last updated on 2026-08-05.
We use cookies and other technologies for functionality, security, and to provide you with a personalized experience on our online services. By continuing to use our online services, you agree to our Privacy Policy and Terms of Use. For information on how to adjust your privacy settings, visit our Cookie Policy.
Dismiss

