For Sale: 726 Kenny Gordon Avenue, Ottawa, ON - REW
Boost your listing
Listing featured. Your listing will be featured on REW.
View featured placement
$910,611
5 bd 4 ba 2500 - 2999 sf House

726 Kenny Gordon AvenueOttawa, ON, K4M 0X8

Riverside South - Leitrim
  • 5 Bed
  • 4 Bath
  • 2500 - 2999 Sqft
  • House

About this home

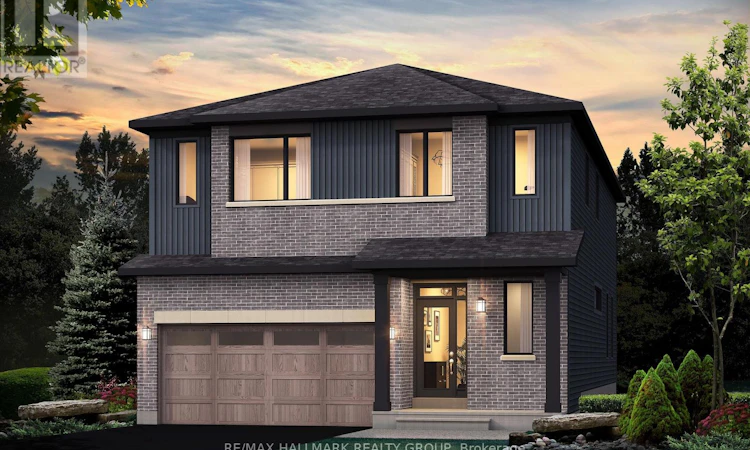
Welcome to 726 Kenny Gordon Avenue! The renowned Prescott E model by Glenview Homes is a masterpiece of craftsmanship, attention to detail, and modern design. Offering approximately 3,393 sq. ft. of thoughtfully designed living space, including 503 sq. ft. in the finished basement, this home features 5 bedrooms, 4 bathrooms, and a double-car garage. This home showcases one of the most sought-after features in today's new construction market: a premium 38-foot frontage lot with a deeper backyard. Glenview's exclusive 38' Lot Collection offers a wider footprint, enhanced curb appeal, greater separation from neighbouring homes, and outdoor space that is becoming increasingly rare in today's new construction market. The deeper lot creates exceptional opportunities for entertaining, family activities, future landscaping, and outdoor living.The main floor boasts nine-foot ceilings and upgraded hardwood flooring throughout, including the main-floor bedroom. The stunning gourmet kitchen features upgraded cabinetry, two sets of pots-and-pan drawers, a chimney-style hood fan, a microwave cubby built into the island, upgraded quartz countertops throughout the home, and a waterline for the refrigerator, seamlessly flowing into the bright, open-concept living and dining areas.Upstairs, the spacious primary suite features an upgraded ensuite complete with a dual vanity, while the remaining bedrooms are generously sized, creating a functional layout designed to accommodate families of all sizes and stages of life.As always, Glenview Homes include a fully finished basement, enhanced by two oversized basement windows that bring in an abundance of natural light. With approximately $43,000 in premium upgrades throughout, this home is further complemented by a 5-piece appliance package featuring the refrigerator, stove, dishwasher, washer, and dryer, creating a home that perfectly balances luxury, style, and everyday functionality. (id:63626)
Listed by: Elie Jibrine, Salesperson, RE/MAX HALLMARK REALTY GROUP

Home facts and features

Price details
List Price
Home facts
Bedrooms
5
Full Bathrooms
3
Partial Bathrooms
1
Parking Spaces
4
Parking Details
Garage, Attached Garage
Property Type
House
Depth
105 feet
Frontage
38.3 feet
Title
Freehold
Exterior Finish
Brick
Heating Type
Forced air, Natural gas
Cooling
Central air conditioning
Basement Details
Finished, Full
Features
Fireplace(s)
Appliances
Water Heater - Tankless
Community
Agent details
Primary Agent
Elie Jibrine
Primary Broker
RE/MAX HALLMARK REALTY GROUP
Listing details
Days on REW
1 Day
MLS® Number
X13642358
Source
Canadian Real Estate Association
Board
Ottawa Real Estate Board

Is this your listing? Help it to stand out.

Mortgage Calculator

Estimated Payments
Purchase Price
Mortgage Total
Down Payment
Amortization
25 Years
Interest Rate
3.99%

Connect with our mortgage partner

REW Money

REW Money

REW Money

Connect with a mortgage expert

The displayed rates are provided as guidance only, are not guaranteed, or are to be considered an approval of credit. Approval will be based solely on your personal situation. You are encouraged to speak with a Mortgage Professional for the most accurate information and to determine your eligibility.

Property Insights

ÉEP Michel-Dupuis
  • Public
  • JK - 6
St Leonard Elementary School
  • Catholic
  • JK - 6
St Jerome Elementary School
  • Catholic
  • JK - 6
Steve MacLean Public School
  • Public
  • JK - 8
St Emily School
  • Catholic
  • JK - 6
St. Cecilia Catholic School
  • Catholic
  • JK - 6
St Mark School
  • Catholic
  • 7 - 12
Chapman Mills Elementary School
  • Public
  • JK - 6
É Élém C Bernard-Grandmaître
  • Catholic
  • JK - 6
É Élém C Jean-Robert-Gauthier
  • Catholic
  • JK - 6
School catchments and distances are intended to be used as reference only. To verify enrolment eligibility for a property, contact the school directly.Report Incorrect Info
Listing data is subject to copyright, disclaimer, and additional requirements from the data provider. See our Terms of Use for terms applicable to this listing. Listing data was last updated on 2026-08-05.
We use cookies and other technologies for functionality, security, and to provide you with a personalized experience on our online services. By continuing to use our online services, you agree to our Privacy Policy and Terms of Use. For information on how to adjust your privacy settings, visit our Cookie Policy.
Dismiss

