For Sale: 724 Elm Tree Road, Kawartha Lakes, ON - REW
Boost your listing
Listing featured. Your listing will be featured on REW.
View featured placement
$2,700,000
2 bd 3 ba 2500 - 2999 sf House

724 Elm Tree RoadKawartha Lakes, ON, K0M 2C0

Rural Ops
  • 2 Bed
  • 3 Bath
  • 2500 - 2999 Sqft
  • House

About this home

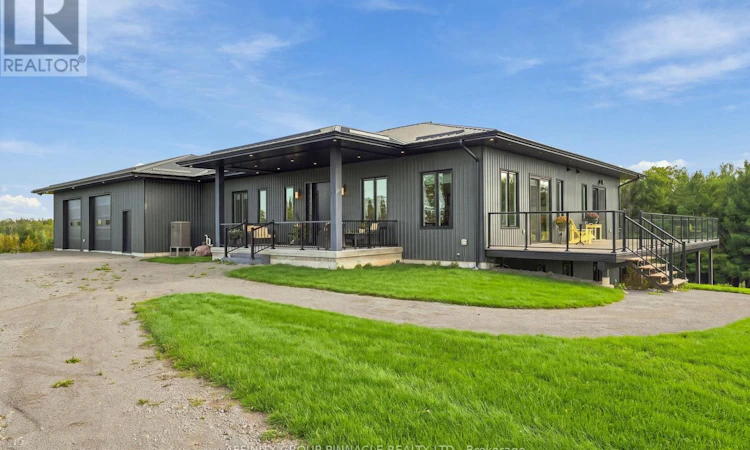
An extraordinary 167-acre country estate blending refined living and privacy. Surrounded by open pasture and mature bush, this property offers private paths and trails; an idyllic retreat for nature lovers, outdoor enthusiasts, or those seeking an elevated country lifestyle with room to roam. A covered front porch introduces a main level designed for relaxed living and entertaining, enhanced by 10-ft ceilings and glass transom details above most doors. The chef's kitchen is anchored by a 10-ft island and equipped with a built-in cooktop, pot filler, double wall ovens, and two dishwashers. Panoramic views fill the kitchen and dining area, while multiple walkouts connect with the landscape. A butler's pantry with sink and bar fridge adds convenience. The primary suite features a walkout, and a 4-pc ensuite with glass walk-in shower, double vanity and ensuite laundry.The secondary bedroom also offers a private 4-pc ensuite. The main level is completed with a sizeable laundry room with walkout to deck. The unfinished lower level, with ceilings over 8 ft, features insulated concrete floors with in-floor heating, rough-ins for two bathrooms and a wet bar, a propane fireplace rough-in, a massive cold room, and potential for 3-4 additional bedrooms. The attached 2.5-car garage adds convenience. Approximately 5,000 sq ft, the detached shop includes 1,800 sq ft of garage space with storage loft and nearly 2,900 sq ft of insulated, heated shop space with in-floor heated concrete floors. Complete with a lunchroom, full washroom, and utility room, it is ideal for business, hobbies, equipment, storage, or the serious collector. Low-maintenance aluminum siding and a metal roof complement the exterior. Duradek surrounds the home with glass railings and creates a covered patio below. Two propane hookups, one hot-and-cold water tap, and four cold-water taps are ready for outdoor use. Parking for 20+ vehicles and an unmatched natural setting complete this country estate. (id:63626)
Listed by: Abbie Speer, Salesperson, AFFINITY GROUP PINNACLE REALTY LTD.

Home facts and features

Price details
List Price
Gross Taxes for 2026
$13,631
Home facts
Bedrooms
2
Full Bathrooms
2
Partial Bathrooms
1
Parking Spaces
2
Parking Details
Attached Garage, Garage
Property Type
House
Lot Size
3264 ft x 2264 ft (169.69 acres)
Depth
2264 feet
Frontage
3264.9 feet
Title
Freehold
Style
Bungalow
Exterior Finish
Aluminum siding
Heating Type
Heat Pump, Radiant heat, Forced air, Propane
Cooling
Central air conditioning
Basement Details
Unfinished, Walk out, ,
Features
Carpet Free, Fireplace(s)
Appliances
Alarm System, Cooktop, Dishwasher, Dryer, Hood Fan, Microwave, Oven, Refrigerator, Stove, Washer, Water Heater - Tankless, Water Treatment
Community
Agent details
Primary Agent
Abbie Speer
Primary Broker
AFFINITY GROUP PINNACLE REALTY LTD.
Secondary Agent
Tim James
Secondary Broker
AFFINITY GROUP PINNACLE REALTY LTD.
Listing details
Days on REW
1 Day
MLS® Number
X13804328
Source
Canadian Real Estate Association

Is this your listing? Help it to stand out.

Mortgage Calculator

Estimated Payments
Purchase Price
Mortgage Total
Down Payment
Amortization
25 Years
Interest Rate
3.99%

Connect with our mortgage partner

Frank Mortgage

Frank Mortgage

Canada's No Fee Mortgage Marketplace

Online mortgage broker offering quick and simple access to Canada's top lenders – compare rates and complete your mortgage in a secure online environment

Connect with a mortgage expert

The displayed rates are provided as guidance only, are not guaranteed, or are to be considered an approval of credit. Approval will be based solely on your personal situation. You are encouraged to speak with a Mortgage Professional for the most accurate information and to determine your eligibility.

Property Insights

École Primaire Onslow (Onslow)
  • n/a
  • -
  • In Catchment
École De La Vallée-Des-Voyageurs (Sainte-Marie)
  • n/a
  • -
  • In Catchment
École De La Vallée-Des-Voyageurs (Notre-Dame-De-La-Joie)
  • n/a
  • -
  • In Catchment
École Internationale Du Village (Limoges)
  • n/a
  • -
  • In Catchment
École Des Tournesols (Tournesols, Des)
  • n/a
  • -
  • In Catchment
École Internationale Du Village (Saint-Paul)
  • n/a
  • -
  • In Catchment
École Lord Aylmer (Lord Aylmer Senior Campus)
  • n/a
  • -
  • In Catchment
École Lord Aylmer (Lord Aylmer Junior Campus)
  • n/a
  • -
  • In Catchment
École Montessori De l'Outaouais
  • n/a
  • -
  • In Catchment
École Eardley (Eardley Elementary School)
  • n/a
  • -
  • In Catchment
School catchments and distances are intended to be used as reference only. To verify enrolment eligibility for a property, contact the school directly.Report Incorrect Info
Listing data is subject to copyright, disclaimer, and additional requirements from the data provider. See our Terms of Use for terms applicable to this listing. Listing data was last updated on 2026-09-18.
We use cookies and other technologies for functionality, security, and to provide you with a personalized experience on our online services. By continuing to use our online services, you agree to our Privacy Policy and Terms of Use. For information on how to adjust your privacy settings, visit our Cookie Policy.
Dismiss

