For Sale: 722 Echo Drive, Ottawa, ON - REW
Boost your listing
Listing featured. Your listing will be featured on REW.
View featured placement
$2,250,000
5 bd • 4 ba • 3500 - 4999 sf • Multifamily

722 Echo DriveOttawa, ON, K1S 1P3

Old Ottawa South
  • 5 Bed
  • 4 Bath
  • 3500 - 4999 Sqft
  • Multifamily

About this home

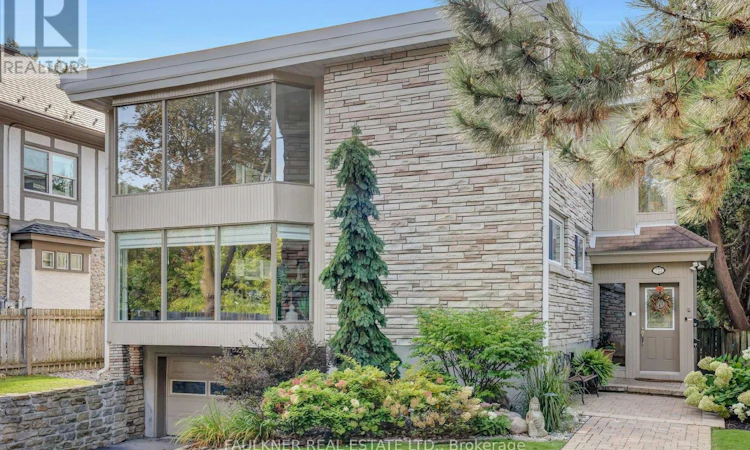
Create a Wonderful Lifestyle at 722 Echo Drive! A truly rare, once-in-a-lifetime opportunity to own a purpose-built duplex on a premium 51.84' x 162.00' lot, ideally positioned high above the Rideau Canal. This exceptional property offers spacious, beautifully appointed living spaces, mature landscaped gardens, abundant parking and an enviable location just steps from the Canal, Bank Street and Lansdowne Park. Apartment #1 - Main Level | 3 Bedrooms | 2 Bathrooms | 2,590 sq. ft.The expansive main-level residence offers an impressive sense of space and comfort, featuring a generous living and dining room with gas fireplace, private office/den and a welcoming family room with a second gas fireplace. The spacious primary bedroom includes a luxurious ensuite bathroom, while the large screened-in porch provides the perfect setting to relax and enjoy the tranquil surroundings. Walk out directly to the beautifully landscaped gardens and enjoy your own private outdoor oasis. Apartment #2 - Upper Level | 2 Bedrooms | 2 Bathrooms | 1,815 sq. ft.The upper residence offers equally impressive proportions, with a spacious living/dining room featuring a capped gas fireplace, office/den and a generous primary bedroom with ensuite bathroom. Step outside onto the private upper deck, complete with gazebo, and take in views overlooking the mature gardens - an ideal spot for morning coffee or evening relaxation. Outside, the property continues to impress with an oversized double garage and ample surface parking, complemented by mature landscaping and exceptional outdoor spaces. Perfectly situated in one of Ottawa's most sought-after neighbourhoods, 722 Echo Drive offers an extraordinary combination of space, privacy, income potential and location - all within a short stroll of the Rideau Canal, Bank Street, Lansdowne Park, shops, restaurants and neighbourhood amenities. A truly special property that rarely comes to market. (id:63626)
Listed by: Andrew Carter, Salesperson, FAULKNER REAL ESTATE LTD.

Home facts and features

Price details
List Price
Gross Taxes for 2026
$17,701
Home facts
Bedrooms
5
Full Bathrooms
4
Parking Spaces
8
Parking Details
Attached Garage, Garage
Property Type
Multifamily
Depth
162 feet
Frontage
51.9 feet
Exterior Finish
Brick
Heating Type
Forced air, Natural gas
Cooling
Central air conditioning
Basement Details
Full, Crawl space
Features
Cul-de-sac
Appliances
Alarm System, Dishwasher, Dryer, Garage door opener remote(s), Hood Fan, Microwave, Refrigerator, Stove, Washer, Window Coverings
Community
Agent details
Primary Agent
Andrew Carter
Primary Broker
FAULKNER REAL ESTATE LTD.
Listing details
Days on REW
1 Day
MLS® Number
X14120080
Source
Canadian Real Estate Association
Board
Ottawa Real Estate Board
Is this your listing? Help it to stand out.

Mortgage Calculator

provided by REW Digital Ltd
Estimated Payments
Purchase Price
Mortgage Total
Down Payment
Amortization
25 Years
Interest Rate
3.99%

Connect with our mortgage partner

Frank Mortgage

Frank Mortgage

Canada's No Fee Mortgage Marketplace

Online mortgage broker offering quick and simple access to Canada's top lenders – compare rates and complete your mortgage in a secure online environment

Connect with a mortgage expert

The displayed rates are provided as guidance only, are not guaranteed, or are to be considered an approval of credit. Approval will be based solely on your personal situation. You are encouraged to speak with a Mortgage Professional for the most accurate information and to determine your eligibility.

Property Insights

Hopewell Avenue Public School
  • Public
  • JK - 8
Mutchmor Public School
  • Public
  • JK - 6
Corpus Christi Catholic Elementary School
  • Catholic
  • JK - 6
First Avenue Public School
  • Public
  • JK - 6
Glebe Collegiate Institute
  • Public
  • 9 - 12
Immaculata School
  • Catholic
  • K - 12
Lady Evelyn Alternative School
  • Public
  • JK - 6
Glashan Public School
  • Public
  • 7 - 8
Alta Vista Public School
  • Public
  • JK - 8
Riverview Alternative School
  • Public
  • JK - 6
School catchments and distances are intended to be used as reference only. To verify enrolment eligibility for a property, contact the school directly.Report Incorrect Info
Listing data is subject to copyright, disclaimer, and additional requirements from the data provider. See our Terms of Use for terms applicable to this listing. Listing data was last updated on 2026-11-17.
We use cookies and other technologies for functionality, security, and to provide you with a personalized experience on our online services. By continuing to use our online services, you agree to our Privacy Policy and Terms of Use. For information on how to adjust your privacy settings, visit our Cookie Policy.
Dismiss