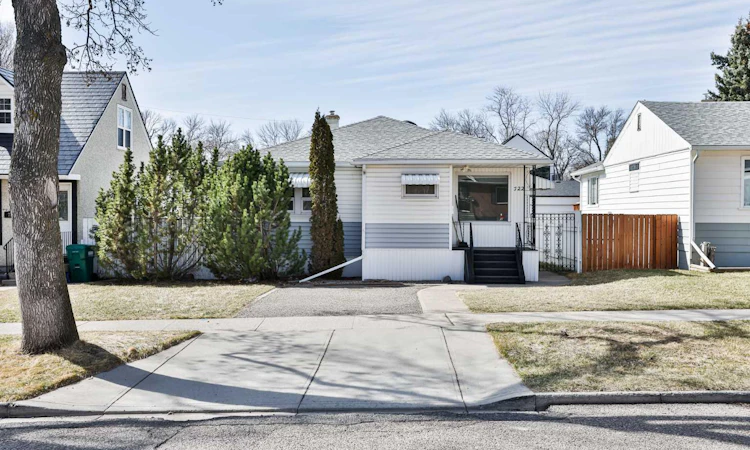
For Sale: 722 20 Street S, Lethbridge, AB - REW
Boost your listing
Listing featured. Your listing will be featured on REW.
View featured placement
$469,000
3 bd 2 ba 940 sf House

722 20th Street SLethbridge, AB, T1J 3J4

  • 3 Bed
  • 2 Bath
  • 940 Sqft
  • House

About this home

Welcome to this incredible Victoria Park bungalow, beautifully updated and offering fantastic flexibility for homeowners and investors alike! The main floor has undergone extensive renovations, including new flooring, a stylish new kitchen, fresh paint and updated lighting throughout. The bright and welcoming layout features 2 bedrooms, a full bathroom and a spacious living room, creating a comfortable and modern place to call home. The lower level features an illegal suite with its own separate entrance and has also been extensively renovated. Enjoy a great living space, brand-new kitchen, large bedroom and full bathroom—an excellent option for extended family or as a potential mortgage helper. Outside, you’ll love the huge lot and rear detached single garage, providing plenty of outdoor space, parking and storage. Located in the heart of Victoria Park, one of Lethbridge’s beautiful mature neighborhood's, this home is conveniently situated close to schools, the hospital and numerous amenities. Whether you’re an investor looking for a great opportunity for a short or long term rental, or a homeowner wanting additional living space and the potential for a mortgage helper, homes like this don’t come on the market every day. Don’t miss your chance to make this one yours!
Listed by: Brent Black, RE/MAX REAL ESTATE - LETHBRIDGE

Home facts and features

Price details
List Price
Home facts
Bedrooms
3
Full Bathrooms
2
Parking Spaces
1
Property Type
House
Lot Size
5228 ft²
Frontage
43.00 ft
Year Built
Built in 1949 (77 yrs old)
Style
Bungalow
Heating Type
Forced Air
Basement Details
Full
Features
Back Lane, Back Yard, Garden, Multiple Locations, Park, Private Yard, Schools Nearby, See Remarks
Amenities
Shopping Nearby
Appliances
Dishwasher, Refrigerator, Stove(s), Washer/Dryer, Window Coverings
Agent details
Primary Agent
Primary Broker
RE/MAX REAL ESTATE - LETHBRIDGE
Listing details
Days on REW
2 Days
MLS® Number
A2339470
Source
Pillar 9
Board
Lethbridge & District Association of REALTORS®
Is this your listing? Help it to stand out.

Mortgage Calculator

Estimated Payments
Purchase Price
Mortgage Total
Down Payment
Amortization
25 Years
Interest Rate
3.99%

Connect with our mortgage partner

Gurkirat Athwal

Gurkirat Athwal

CIBC Mortgage

Mortgages, made clear. Bank-trained underwriting meets real estate expertise — for buyers, owners, and investors alike.

Connect with a mortgage expert

The displayed rates are provided as guidance only, are not guaranteed, or are to be considered an approval of credit. Approval will be based solely on your personal situation. You are encouraged to speak with a Mortgage Professional for the most accurate information and to determine your eligibility.

Property Insights

École La Vérendrye
  • n/a
  • -
  • In Catchment
Lethbridge Regional Hospital School
  • n/a
  • -
  • In Catchment
Victoria Park High School
  • n/a
  • -
  • In Catchment
Lethbridge Collegiate Institute
  • n/a
  • -
  • In Catchment
Gilbert Paterson Middle School
  • n/a
  • -
  • In Catchment
Fleetwood Bawden School
  • n/a
  • -
  • In Catchment
Gold Ridge Colony School
  • n/a
  • -
Rock Lake Colony School
  • n/a
  • -
White Lake Colony School
  • n/a
  • -
Brant Colony School
  • n/a
  • -
School catchments and distances are intended to be used as reference only. To verify enrolment eligibility for a property, contact the school directly.Report Incorrect Info
Listing data is subject to copyright, disclaimer, and additional requirements from the data provider. See our Terms of Use for terms applicable to this listing. Listing data was last updated on 2026-09-01.
We use cookies and other technologies for functionality, security, and to provide you with a personalized experience on our online services. By continuing to use our online services, you agree to our Privacy Policy and Terms of Use. For information on how to adjust your privacy settings, visit our Cookie Policy.
Dismiss

