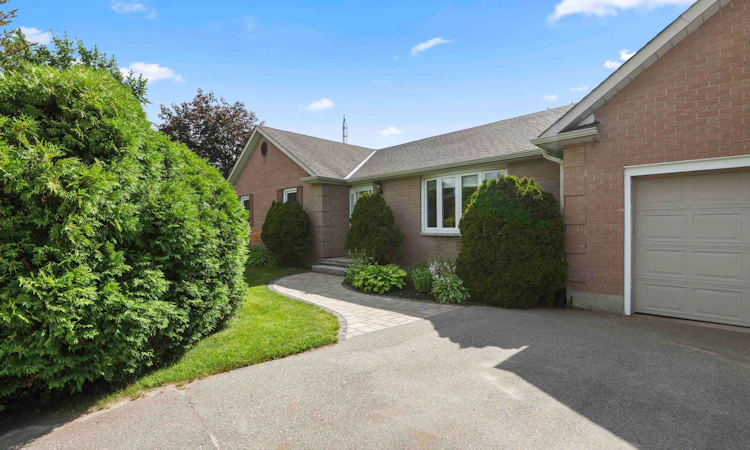
For Sale: 7212 Wellington Road 51 Road, Guelph/Eramosa, ON - REW
Boost your listing
Listing featured. Your listing will be featured on REW.
View featured placement
$899,000
3 + 1 bd 2 ba 1500 - 2000 sf House

7212 Wellington Road 51 RoadGuelph/Eramosa, ON, N0B 1B0

Rural Guelph/Eramosa
  • 3 + 1 Bed
  • 2 Bath
  • 1500 - 2000 Sqft
  • House

About this home

Welcome home to this incredible 3+1 bedroom, all-brick bungalow nestled on a spectacular half-acre lot, offering the perfect blend of country-sized space and city convenience-located just minutes from all of Guelph's prime amenities, including Costco! The heart of this home is a beautifully renovated, open-concept kitchen along with a formal living, and dining area designed for seamless modern living. The chef's kitchen boasts elegant quartz countertops, a large breakfast bar for casual morning coffee, an appliance garage, a compost drawer, built in cutlery drawer organizers, and a pantry. Step down into the cozy, sunken family room anchored by a wood-burning fireplace-ideal for chilly evenings. True functional main-floor living is completed by a 2 piece bathroom and a dedicated laundry room that provides direct access to both the attached double-car garage and the back patio while a patio door from the kitchen provides a walk-out to your backyard oasis.Down the hall, you will find three generous-sized bedrooms, including a primary bedroom with semi-ensuite access to the 4-piece main bathroom. Need more space? The unfinished lower level awaits your personal touch and creativity, but already features a finished 4th bedroom-perfect for guests, a teenager retreat, or a private home office.The outdoor space is an entertainer's dream come true. The sweeping 1/2-acre fully fenced lot offers endless possibilities and features a sprawling beautiful patio, a large gazebo providing perfect summer shade, and a dedicated fire pit area ready for gathering family and friends under the stars. Complete with a handy garden shed, a double-car garage, and an expansive driveway with loads of parking, this property checks every single box. A whole home generator and a long list of updates make this the perfect family home. Don't miss your chance to own a piece of paradise so close to the city!
Listed by: Cheryl Hagymasy, Salesperson, ROYAL LEPAGE RCR REALTY

Home facts and features

Price details
List Price
Gross Taxes for 2025
$5,621
Home facts
Bedrooms
3 + 1
Full Bathrooms
2
Parking Spaces
6
Parking Details
Private
Property Type
House
Lot Size
108 ft x 211 ft (22939 ft²)
Depth
211.56
Frontage
108.43
Year Built
31 - 50 yrs old
Exterior Finish
Brick
Heating Type
Forced Air, Gas
Cooling
Central Air
Basement Details
Full, Partially Finished
Features
Carbon Monoxide Detectors, Fenced Yard, Golf, Level, Patio, School Bus Route, Smoke Detector
Community
Agent details
Primary Agent
Cheryl Hagymasy
Primary Broker
ROYAL LEPAGE RCR REALTY
Listing details
Days on REW
1 Day
MLS® Number
X13559864
Source
Toronto Real Estate Board
Is this your listing? Help it to stand out.

Mortgage Calculator

Estimated Payments
Purchase Price
Mortgage Total
Down Payment
Amortization
25 Years
Interest Rate
3.99%

Connect with our mortgage partner

REW Money

REW Money

REW Money

Connect with a mortgage expert

The displayed rates are provided as guidance only, are not guaranteed, or are to be considered an approval of credit. Approval will be based solely on your personal situation. You are encouraged to speak with a Mortgage Professional for the most accurate information and to determine your eligibility.

Property Insights

Elora Road Christian School
  • Private
  • JK - 8
School catchments and distances are intended to be used as reference only. To verify enrolment eligibility for a property, contact the school directly.Report Incorrect Info
Listing data is subject to copyright, disclaimer, and additional requirements from the data provider. See our Terms of Use for terms applicable to this listing. Listing data was last updated on 2026-07-14.

