For Sale: 721 Morewood Crescent, Ottawa, ON - REW
Boost your listing
Listing featured. Your listing will be featured on REW.
View featured placement
$875,000
4 bd 3 ba 2000 - 2499 sf House
721 Morewood Crescent
Street ViewDirections

721 Morewood CrescentOttawa, ON, K4A 2P9

Fallingbrook
  • 4 Bed
  • 3 Bath
  • 2000 - 2499 Sqft
  • House

About this home

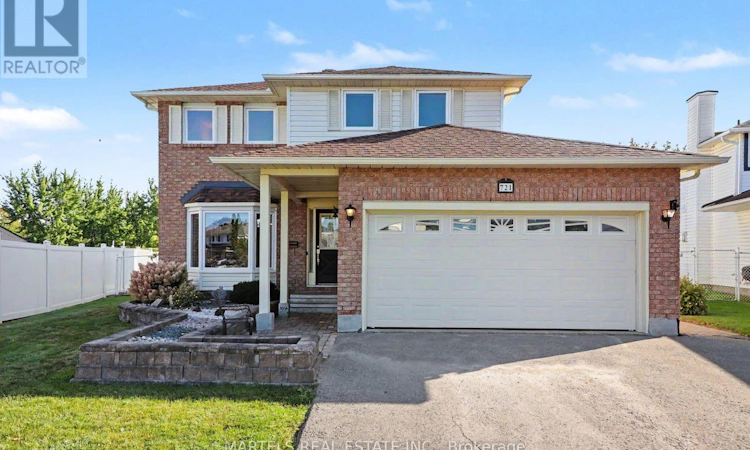
FALLINGBROOK GEM! This is the 4-bedroom, 3-bathroom family home you've been waiting for: Meticulously maintained, beautifully updated & set on an OVERSIZED, POOL-SIZED LOT in a sought-after Fallingbrook! Lovingly cared for by its original owners, this smoke-free, pet-free home shows true pride of ownership throughout. LOCATION: Steps to Watters Park, regular & express transit + short walk many schools:St. Francis of Assisi, Trillium, Des Pionniers ES, St. Peter, Sir Wilfrid Laurier HS, Apollo Crater Park, an outdoor winter wonderland & and an off-leash dog park & less than a 30-min walk to shopping, restaurants, Ray Friel Recreation Complex. MAIN LEVEL: Ceramic & HARDWOOD FLOORS span the 1st & 2nd levels, incl stairs. Bright & combined LIVING/DINING ROOM w/large picture windows, great to entertain your guests. Inviting FAMILY ROOM open to the kitchen & cozy wood-burning fireplace (Never used). The MODERNIZED KITCHEN features professionally painted cabinetry, extended cabinetry offering excellent pantry/storage space, newer counters, ceramic backsplash, SS appliances & breakfast area w/patio doors to the fully fenced yard. UPSTAIRS: King-sized primary bedroom w/walk-in closet, useful vanity area before entering the beautifully remodelled ensuite w/large glass shower. 3 additional generous bedrooms & fully renovated main bath w/quartz counter & undermount sink. LOWER LEVEL: Professionally finished living space w/cedar closet & NEW vinyl floor. OUTDOORS: Enjoy the interlock patio, covered gazebo & expansive private yard-ideal for relaxing, entertaining or a future oasis lot. EXTRAS: Updated lighting, interior doors including aluminium storm doors & trims, brushed-nickel hardware, Decora switches, PVC windows & patio doors, redone driveway, garage door, interlock patios & walkway, 40-yr shingles 2021, A/C 2022, furnace & owned HWT 2025 & more. Detailed brochure/invoices avail upon request. Some photos staged. 24 hrs irrev. Come see it-you may not want to leave! 48 hrs (id:63626)
Listed by: Lucie Martel, Salesperson, MARTELS REAL ESTATE INC.

Home facts and features

Price details
List Price
Gross Taxes for 2026
$5,343
Home facts
Bedrooms
4
Full Bathrooms
2
Partial Bathrooms
1
Parking Spaces
6
Parking Details
Attached Garage, Inside Entry, Garage
Property Type
House
Lot Size
44 ft x 106 ft (4724 ft²)
Depth
106.4 feet
Frontage
44.4 feet
Title
Freehold
Exterior Finish
Brick, Vinyl siding
Heating Type
Forced air, Natural gas
Cooling
Central air conditioning, Air exchanger
Basement Details
Finished,
Features
Fireplace(s), Irregular lot size
Appliances
Dishwasher, Dryer, Garage door opener remote(s), Hood Fan, Refrigerator, Stove, Washer, Water Heater
Community
Agent details
Primary Agent
Lucie Martel
Primary Broker
MARTELS REAL ESTATE INC.
Listing details
Days on REW
1 Day
MLS® Number
X13804206
Source
Canadian Real Estate Association
Board
Ottawa Real Estate Board

Is this your listing? Help it to stand out.

Mortgage Calculator

Estimated Payments
Purchase Price
Mortgage Total
Down Payment
Amortization
25 Years
Interest Rate
3.99%

Connect with our mortgage partner

Frank Mortgage

Frank Mortgage

Canada's No Fee Mortgage Marketplace

Online mortgage broker offering quick and simple access to Canada's top lenders – compare rates and complete your mortgage in a secure online environment

Connect with a mortgage expert

The displayed rates are provided as guidance only, are not guaranteed, or are to be considered an approval of credit. Approval will be based solely on your personal situation. You are encouraged to speak with a Mortgage Professional for the most accurate information and to determine your eligibility.

Property Insights

St Francis of Assisi Elementary School
  • Catholic
  • JK - 6
É Élém C Des Pionniers
  • Catholic
  • JK - 6
St Peter School
  • Catholic
  • 7 - 12
Fallingbrook Community Elementary School
  • Public
  • JK - 8
Trillium Elementary School
  • Public
  • JK - 8
St Clare Elementary School
  • Catholic
  • JK - 6
É Élém C Arc-en-ciel
  • Catholic
  • JK - 6
Sir Wilfrid Laurier Secondary School
  • Public
  • 9 - 12
ÉEP Jeanne-Sauvé
  • Public
  • JK - 6
Maple Ridge Elementary School
  • Public
  • JK - 8
School catchments and distances are intended to be used as reference only. To verify enrolment eligibility for a property, contact the school directly.Report Incorrect Info
Listing data is subject to copyright, disclaimer, and additional requirements from the data provider. See our Terms of Use for terms applicable to this listing. Listing data was last updated on 2026-09-18.
We use cookies and other technologies for functionality, security, and to provide you with a personalized experience on our online services. By continuing to use our online services, you agree to our Privacy Policy and Terms of Use. For information on how to adjust your privacy settings, visit our Cookie Policy.
Dismiss

