For Sale: 721 Leaside Street, Pickering, ON - REW
Boost your listing
Listing featured. Your listing will be featured on REW.
View featured placement
$999,999
5 bd 3 ba 1500 - 1999 sf House

721 Leaside StreetPickering, ON, L1W 2X2

West Shore
  • 5 Bed
  • 3 Bath
  • 1500 - 1999 Sqft
  • House

About this home

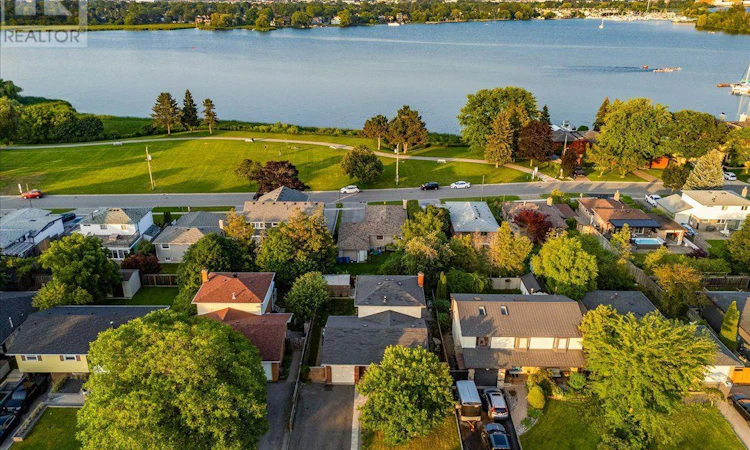
Welcome to one of Pickering's most desirable neighbourhoods, where waterfront living meets everyday convenience. Just minutes from Frenchman's Bay, Pickering GO Station, Highway 401, waterfront trails, Petticoat Creek Conservation Area, parks, schools, shopping, and restaurants, this spacious family home offers the flexibility today's buyers are looking for, complete with lake views and a legal basement apartment.The bright main floor features an open-concept living and dining area with pot lights and beautiful flooring, creating an inviting space for both everyday living and entertaining. The updated kitchen overlooks the cozy family room with a fireplace and walkout to the large double-tier deck, making it easy to gather with family and friends indoors or out. Upstairs, the spacious primary bedroom includes a private 3-piece ensuite, while the additional bedrooms are generously sized, with beautiful views of Lake Ontario from the upper level.The legal basement apartment is ideal for multigenerational living or generating rental income. Complete with a full kitchen, open-concept living area with pot lights, one bedroom, a 3-piece bathroom, and separate laundry, it offers a comfortable and private living space with excellent income potential. Outside, the low-maintenance backyard features a large double-tier deck, side patio, and minimal grass to maintain, giving you more time to enjoy the nearby waterfront, beaches, parks, and trails. Combining an unbeatable location, functional family layout, lake views, and a legal income suite, this home is perfectly suited for growing families, investors, or buyers looking to offset their mortgage in one of Pickering's most established waterfront communities. (id:63626)
Listed by: ASIM EBRAHIMI, Salesperson, RE/MAX HALLMARK FIRST GROUP REALTY LTD.

Home facts and features

Price details
List Price
Gross Taxes for 2025
$7,498
Home facts
Bedrooms
5
Full Bathrooms
3
Parking Spaces
5
Parking Details
Attached Garage, Garage
Property Type
House
Depth
105 feet
Frontage
52.0 feet
Title
Freehold
Exterior Finish
Brick
Heating Type
Forced air, Natural gas
Cooling
Central air conditioning
Basement Details
Finished, Apartment in basement, Separate entrance, , ,
Appliances
Dishwasher, Dryer, Hood Fan, Microwave, Refrigerator, Stove, Washer
Community
Agent details
Primary Agent
ASIM EBRAHIMI
Primary Broker
RE/MAX HALLMARK FIRST GROUP REALTY LTD.
Secondary Agent
Secondary Broker
RE/MAX HALLMARK FIRST GROUP REALTY LTD.
Listing details
Days on REW
2 Days
MLS® Number
E13561832
Source
Canadian Real Estate Association

Is this your listing? Help it to stand out.

Mortgage Calculator

Estimated Payments
Purchase Price
Mortgage Total
Down Payment
Amortization
25 Years
Interest Rate
3.99%

Connect with our mortgage partner

REW Money

REW Money

REW Money

Connect with a mortgage expert

The displayed rates are provided as guidance only, are not guaranteed, or are to be considered an approval of credit. Approval will be based solely on your personal situation. You are encouraged to speak with a Mortgage Professional for the most accurate information and to determine your eligibility.

Property Insights

Frenchman's Bay Public School
  • Public
  • JK - 8
Fr Fenelon Catholic School
  • Catholic
  • JK - 8
Fairport Beach Public School
  • Public
  • JK - 8
Dunbarton School
  • Public
  • 9 - 12
Rosebank Road Public School
  • Public
  • JK - 8
Crawford Adventist Academy (East Campus)
  • Private
  • K - 8
Sir John A Macdonald Public School
  • Public
  • JK - 8
Bayview Heights Public School
  • Public
  • JK - 8
Blaisdale Montessori
  • Private
  • PS - 8
Montessori Learning Centre
  • Private
  • NS - 8
School catchments and distances are intended to be used as reference only. To verify enrolment eligibility for a property, contact the school directly.Report Incorrect Info
Listing data is subject to copyright, disclaimer, and additional requirements from the data provider. See our Terms of Use for terms applicable to this listing. Listing data was last updated on 2026-07-16.

