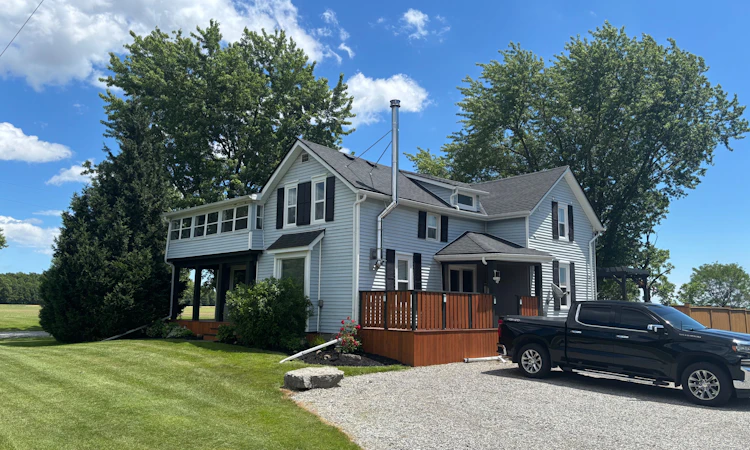
For Sale: 720 Webber Road, Pelham, ON - REW
Boost your listing
Listing featured. Your listing will be featured on REW.
View featured placement
$817,000
4 bd 2 ba 1500 - 2000 sf House

720 Webber RoadPelham, ON, L0S 1C0

  • 4 Bed
  • 2 Bath
  • 1500 - 2000 Sqft
  • House

About this home

Dreaming of Country Living With Space for the Whole Family? Welcome to 720 Webber Rd a charming two-story home on a spacious 1.5-acre lot, offering the peace of no rear or side neighbours. Close to the E.C Brown Conservation Area next to River Road which is great for fishing or kayaking. This beautifully maintained property features: 4 Large Bedrooms 2 Bathrooms. It has a, Main-Floor Bedroom or Office Attached Garage plus a 60'x 24' Workshop and a bonus 20'X 17' Shop both with hydro (perfect for a second garage/ hobby/ or extra storage). Living/dining room has newly refinished hardwood flooring, Large eat-in kitchen with sliding door to a fenced in backyard with an updated raised deck. Convenient main-floor laundry and a 2-piece guest bathroom. Second Floor Features: 3 spacious bedrooms, Updated 4-piece bathroom, and a large sunroom. Multiple decks and patios for outdoor entertaining. New side driveway for extra parking installed, new 3000-gallon cistern installed. Tons of rock added to both driveways. Additional updates include: Shop resided, Roof, eavestroughs, soffits & fascia, wood-burning fireplace, 2021, most windows 2026, some new flooring, 2 new sump pumps, ceilings drywalled 2026, freshly painted throughout, Most doors done within the last 5 years. Updated sunroom with new door, Concrete patio, fence in the back, Ceiling fans & some light fixtures Updated Front & garage door 2020, garage door opener 2020, A/C 2020, Plumbing in the basement, water pump, and more. Basement can be used for hobbies. The two storey shop has an updated galvanized steel roof. All this within just 10 minutes of shopping and amenities. City said an accessory home could be built on the property. Buyer to verify with city. Owner is Licensed Realtor.
Listed by: Jen Jolly, Salesperson, RIGHT AT HOME REALTY, BROKERAGE

Home facts and features

Price details
List Price
Gross Taxes for 2025
$4,932
Home facts
Bedrooms
4
Full Bathrooms
2
Parking Spaces
4
Property Type
House
Lot Size
256 ft x 256 ft (1.5 acres)
Depth
256.0
Frontage
256.0
Year Built
100 - 2026 yrs old
Exterior Finish
Vinyl Siding
Heating Type
Forced Air, Propane
Cooling
Central Air
Basement Details
Full
Agent details
Primary Agent
Jen Jolly
Primary Broker
RIGHT AT HOME REALTY, BROKERAGE
Listing details
Days on REW
2 Days
MLS® Number
X13660212
Source
Toronto Real Estate Board
Is this your listing? Help it to stand out.

Mortgage Calculator

Estimated Payments
Purchase Price
Mortgage Total
Down Payment
Amortization
25 Years
Interest Rate
3.99%

Connect with our mortgage partner

REW Money

REW Money

REW Money

Connect with a mortgage expert

The displayed rates are provided as guidance only, are not guaranteed, or are to be considered an approval of credit. Approval will be based solely on your personal situation. You are encouraged to speak with a Mortgage Professional for the most accurate information and to determine your eligibility.

Property Insights

St Ann Catholic Elementary School
  • Catholic
  • JK - 8
E W Farr Memorial Public School
  • Public
  • JK - 3
School catchments and distances are intended to be used as reference only. To verify enrolment eligibility for a property, contact the school directly.Report Incorrect Info
Listing data is subject to copyright, disclaimer, and additional requirements from the data provider. See our Terms of Use for terms applicable to this listing. Listing data was last updated on 2026-08-11.
We use cookies and other technologies for functionality, security, and to provide you with a personalized experience on our online services. By continuing to use our online services, you agree to our Privacy Policy and Terms of Use. For information on how to adjust your privacy settings, visit our Cookie Policy.
Dismiss

