For Sale: 720 48 Highway, Brock, ON - REW
Boost your listing
Listing featured. Your listing will be featured on REW.
View featured placement
$779,900
4 bd 2 ba 2000 - 2499 sf House

720 Highway 48Brock, ON, L0K 1A0

Rural Brock
  • 4 Bed
  • 2 Bath
  • 2000 - 2499 Sqft
  • House

About this home

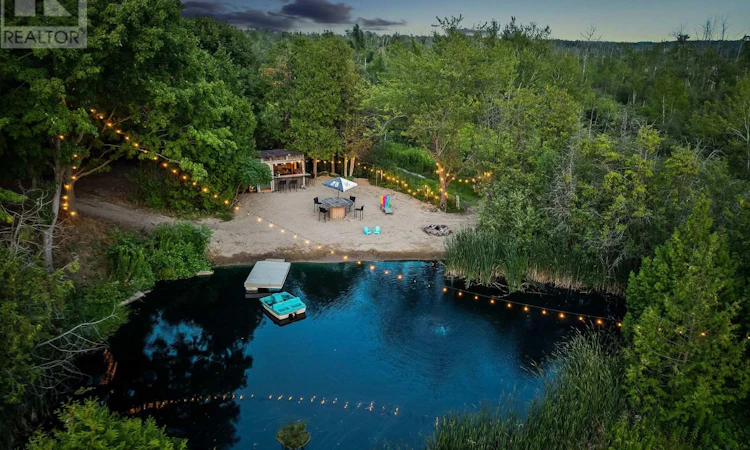
Set atop a hill on a private acre, this 4-bedroom side-split is well back from the road and surrounded by mature trees, with a 16-foot deep swimming pond, sandy beach, and tiki bar with hydro at the back of the property. Over 2,200 sq ft above grade on land that's increasingly out of reach at this price. Inside, the home is solid and move-in ready. Freshly painted throughout (2025), it offers two separate living areas, multiple dining spaces, and a 3-season sunroom with wall-to-wall windows overlooking the treed yard and pond. The lower-level family room has beamed ceilings, a stone fireplace, and walks out to the patio and hot tub - the wood fireplace is efficient enough to heat the whole house. Upstairs are four bedrooms, including a primary with pot lights and a walkout to its own private balcony. The major-ticket items are done: roof (2025), furnace (2018), well pump (2023), fresh paint and new carpet (2025). Septic pumped and inspected (Sept 2025), well record on file. Great bones with room to add your own finishes over time - live comfortably now and build equity on your own schedule. The circular drive offers a deep setback from the road and parking for 12, with space for a boat, trailers, or potential to add a second garage. Bell satellite internet available. Acreage, square footage, and privacy like this rarely come priced for a first home. (id:63626)
Listed by: KELSEY SCHOENROCK, Salesperson, CHESTNUT PARK REAL ESTATE LIMITED

Home facts and features

Price details
List Price
Gross Taxes for 2026
$5,275
Home facts
Bedrooms
4
Full Bathrooms
2
Parking Spaces
12
Parking Details
Garage, Attached Garage
Property Type
House
Depth
348.5 feet
Frontage
125.0 feet
Title
Freehold
Exterior Finish
Brick
Heating Type
Forced air, Propane
Cooling
Central air conditioning
Basement Details
Partially finished, Partial
Features
Dry, Fireplace(s), Hillside, Open space, Partially cleared, Rolling, Sloping, Wooded area
Appliances
Central Vacuum, Dryer, Washer, Water Heater, Window Coverings
Community
Agent details
Primary Agent
Primary Broker
CHESTNUT PARK REAL ESTATE LIMITED
Listing details
Days on REW
26 Days
Property Views
16
MLS® Number
N13484864
Source
Canadian Real Estate Association

Is this your listing? Help it to stand out.

Mortgage Calculator

Estimated Payments
Purchase Price
Mortgage Total
Down Payment
Amortization
25 Years
Interest Rate
3.99%

Connect with our mortgage partner

REW Money

REW Money

REW Money

Connect with a mortgage expert

The displayed rates are provided as guidance only, are not guaranteed, or are to be considered an approval of credit. Approval will be based solely on your personal situation. You are encouraged to speak with a Mortgage Professional for the most accurate information and to determine your eligibility.

Property Insights

École Communautaire Ernest-Lang
  • n/a
  • K - 8
  • In Catchment
École Saint-Jacques
  • n/a
  • K - 8
  • In Catchment
Saint Mary's Academy
  • n/a
  • K - 12
  • In Catchment
Carrefour De La Jeunesse
  • n/a
  • K - 8
  • In Catchment
Cité Des Jeunes
  • n/a
  • 9 - 12
  • In Catchment
École Notre-Dame
  • n/a
  • K - 8
  • In Catchment
Cité Des Jeunes A.-M.-Sormany
  • n/a
  • 9 - 12
  • In Catchment
École Régionale Saint-Basile
  • n/a
  • K - 8
  • In Catchment
École Mgr-Matthieu-Mazerolle
  • n/a
  • K - 8
  • In Catchment
École Régionale Sainte-Anne
  • n/a
  • K - 8
  • In Catchment
School catchments and distances are intended to be used as reference only. To verify enrolment eligibility for a property, contact the school directly.Report Incorrect Info
Listing data is subject to copyright, disclaimer, and additional requirements from the data provider. See our Terms of Use for terms applicable to this listing. Listing data was last updated on 2026-07-19.

