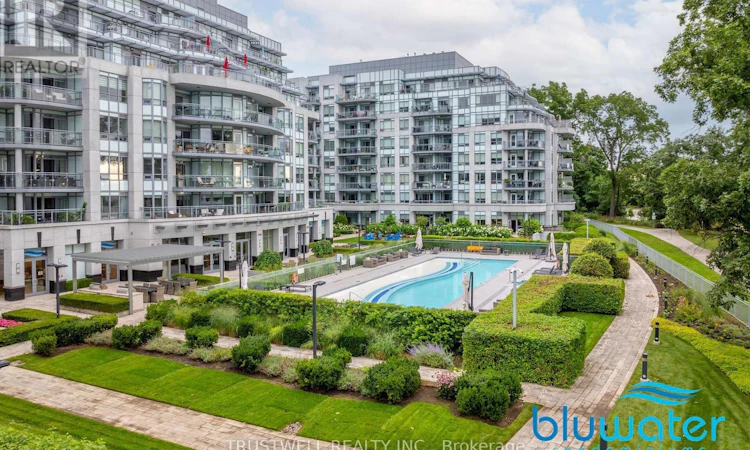
For Sale: 720-3500 Lakeshore Road W, Oakville, ON - REW
Boost your listing
Listing featured. Your listing will be featured on REW.
View featured placement
$648,888
1 bd 1 ba 700 - 798 sf Apt/Condo

720 - 3500 Lakeshore Road WOakville, ON, L6L 0B4

Bronte West
  • 1 Bed
  • 1 Bath
  • 700 - 798 Sqft
  • Apt/Condo

About this home

Welcome to BLUWATER, a sought-after waterfront community offering a serene lifestyle with exceptional resort-style amenities. This bright and inviting suite features upgraded finishes including custom island with marble countertop. European appliances include a gas stovetop and AEG oven, Liebherr fridge with double freezer drawers. Expansive windows and a double walk-out 50 sq foot balcony where you can unwind and enjoy beautiful sunset views. Enjoy the best of waterfront living with the beach just steps away, perfect for peaceful walks, fresh air and relaxing by the lake. Residents have access to an impressive array of amenities, including a heated outdoor pool and hot tub, indoor pool and Jacuzzi, sauna, library and more. Underground parking adds convenience and comfort year-round. Surrounded by beautifully maintained grounds and a tranquil setting, BLUWATER offers an ideal balance of relaxation and recreation, while remaining conveniently located close to highways, shopping, dining, transit and everyday amenities. Whether you're looking for a peaceful place to call home or a welcoming waterfront community to enjoy, this suite offers a wonderful opportunity to experience the best of lakeside living. (id:63626)
Listed by: ROSA MORETTI, Salesperson, TRUSTWELL REALTY INC.

Home facts and features

Price details
List Price
Gross Taxes for 2025
$3,500
Strata Maintenance Fees
$616 Monthly
Home facts
Bedrooms
1
Full Bathrooms
1
Parking Spaces
1
Parking Details
Underground, Garage
Property Type
Apt/Condo
Title
Condo/Strata
Exterior Finish
Concrete
Heating Type
Forced air, Natural gas
Cooling
Central air conditioning
Features
Balcony, In suite Laundry, Storage - Locker
Appliances
Barbeque, Dishwasher, Dryer, Gas stove(s), Microwave, Oven, Refrigerator, Washer, Window Coverings
Community
Agent details
Primary Agent
ROSA MORETTI
Primary Broker
TRUSTWELL REALTY INC.
Listing details
Days on REW
1 Day
MLS® Number
W13719768
Source
Canadian Real Estate Association

Is this your listing? Help it to stand out.

Mortgage Calculator

Estimated Payments
Purchase Price
Mortgage Total
Down Payment
Amortization
25 Years
Interest Rate
3.99%

Connect with our mortgage partner

REW Money

REW Money

REW Money

Connect with a mortgage expert

The displayed rates are provided as guidance only, are not guaranteed, or are to be considered an approval of credit. Approval will be based solely on your personal situation. You are encouraged to speak with a Mortgage Professional for the most accurate information and to determine your eligibility.

Property Insights

St Patrick School
  • Catholic
  • JK - 8
Ascension School
  • Catholic
  • JK - 8
St Dominics School
  • Catholic
  • JK - 8
Eastview Public School
  • Public
  • JK - 8
Oakville Christian School
  • Private
  • JK - 8
Gladys Speers Public School
  • Public
  • JK - 6
St Raphaels School
  • Catholic
  • JK - 8
Glenn Arbour Academy
  • Private
  • JK - 8
School catchments and distances are intended to be used as reference only. To verify enrolment eligibility for a property, contact the school directly.Report Incorrect Info
Listing data is subject to copyright, disclaimer, and additional requirements from the data provider. See our Terms of Use for terms applicable to this listing. Listing data was last updated on 2026-08-27.
We use cookies and other technologies for functionality, security, and to provide you with a personalized experience on our online services. By continuing to use our online services, you agree to our Privacy Policy and Terms of Use. For information on how to adjust your privacy settings, visit our Cookie Policy.
Dismiss

