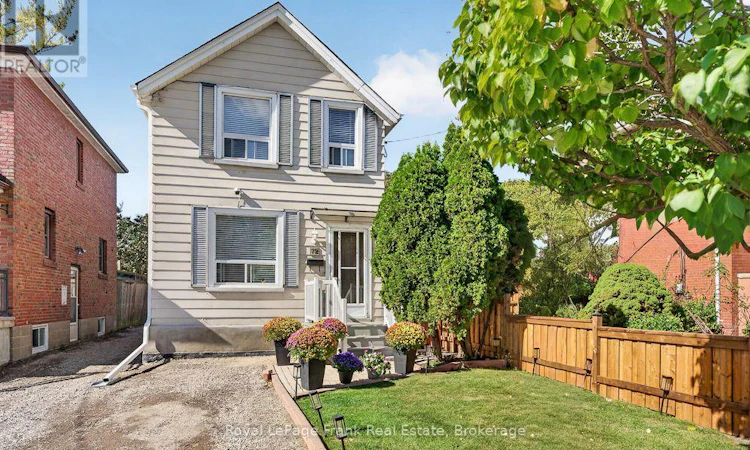
For Sale: 72 Twenty Second Street, Toronto, ON - REW
Boost your listing
Listing featured. Your listing will be featured on REW.
View featured placement
$799,990
2 bd • 1 ba • 700 - 1099 sf • House

72 Twenty Second StreetToronto, ON, M8V 3M4

New Toronto
  • 2 Bed
  • 1 Bath
  • 700 - 1099 Sqft
  • House

About this home

Charming Detached 2-Storey Home in Sought-After Long Branch! Welcome to 72 Twenty Second St., a 2-bedroom, 1-bath detached home in a great neighbourhood, located in one of South Etobicoke's desirable lakeside communities. An excellent opportunity for first-time buyers, downsizers, investors or anyone looking to create a home of their own, with original character and plenty of potential to update and personalize. Enjoy a comfortable backyard with room for gardening, entertaining or relaxing outdoors, plus a shared driveway with the neighbouring detached home, which will be paved before closing. Location is a standout! Enjoy the walkable Lake Shore Boulevard West community withcafs, restaurants, shops, groceries and everyday amenities nearby. Nearby schools, Long Branch Library and Long Branch Arena add to the convenience, while recreation is abundant with Colonel Samuel Smith Park, Marie Curtis Park, Lake Ontario, the Waterfront Trail and Etobicoke Creek nearby, along with soccer and multi-sport facilities, community recreation centres and playing fields. Humber Polytechnic's Lakeshore Campus is also close by. Commuters will appreciate Long Branch GO Station, TTC service and easy access tothe QEW, Gardiner Expressway and Highway 427. A wonderful opportunity to enjoy detached-home living in a vibrant west-end community surrounded by water front recreation, local amenities, transit and an established neighbourhood feel. (id:63626)
Listed by: Robbin O'Brien, Salesperson, Royal LePage Frank Real Estate

Home facts and features

Price details
List Price
Gross Taxes for 2025
$3,507
Home facts
Bedrooms
2
Full Bathrooms
1
Parking Spaces
3
Parking Details
No Garage
Property Type
House
Lot Size
25 ft x 110 ft (2750 ft²)
Depth
110 feet
Frontage
25.0 feet
Title
Freehold
Exterior Finish
Aluminum siding
Heating Type
Forced air, Natural gas
Cooling
Central air conditioning
Basement Details
Unfinished,
Features
Carpet Free
Appliances
Dryer, Refrigerator, Stove, Washer
Community
Agent details
Primary Agent
Robbin O'Brien
Primary Broker
Royal LePage Frank Real Estate
Listing details
Days on REW
1 Day
MLS® Number
W13875600
Source
Canadian Real Estate Association

Is this your listing? Help it to stand out.

Mortgage Calculator

Estimated Payments
Purchase Price
Mortgage Total
Down Payment
Amortization
25 Years
Interest Rate
3.99%

Connect with our mortgage partner

Frank Mortgage

Frank Mortgage

Canada's No Fee Mortgage Marketplace

Online mortgage broker offering quick and simple access to Canada's top lenders – compare rates and complete your mortgage in a secure online environment

Connect with a mortgage expert

The displayed rates are provided as guidance only, are not guaranteed, or are to be considered an approval of credit. Approval will be based solely on your personal situation. You are encouraged to speak with a Mortgage Professional for the most accurate information and to determine your eligibility.

Property Insights

Twentieth Street Junior School
  • Public
  • JK - 5
Lakeshore Collegiate Institute
  • Public
  • 9 - 12
The Holy Trinity Catholic School
  • Catholic
  • K - 8
Father John Redmond Catholic Secondary School
  • Catholic
  • 9 - 12
James S Bell Junior Middle School
  • Public
  • JK - 8
St Teresa Catholic School
  • Catholic
  • JK - 8
Christ the King Catholic School
  • Catholic
  • JK - 8
Seventh Street Junior School
  • Public
  • JK - 5
New Haven Learning Centre
  • Private
  • JK - 12
Second Street Junior Middle School
  • Public
  • JK - 8
School catchments and distances are intended to be used as reference only. To verify enrolment eligibility for a property, contact the school directly.Report Incorrect Info
Listing data is subject to copyright, disclaimer, and additional requirements from the data provider. See our Terms of Use for terms applicable to this listing. Listing data was last updated on 2026-10-10.
We use cookies and other technologies for functionality, security, and to provide you with a personalized experience on our online services. By continuing to use our online services, you agree to our Privacy Policy and Terms of Use. For information on how to adjust your privacy settings, visit our Cookie Policy.
Dismiss

