For Sale: 72 Spruceside Crescent, Pelham, ON - REW
Boost your listing
Listing featured. Your listing will be featured on REW.
View featured placement
$714,900
3 + 1 bd • 2 ba • 1100 - 1499 sf • House
72 Spruceside Crescent
Street ViewDirections

72 Spruceside CrescentPelham, ON, L3E 0C9

  • 3 + 1 Bed
  • 2 Bath
  • 1100 - 1499 Sqft
  • House

About this home

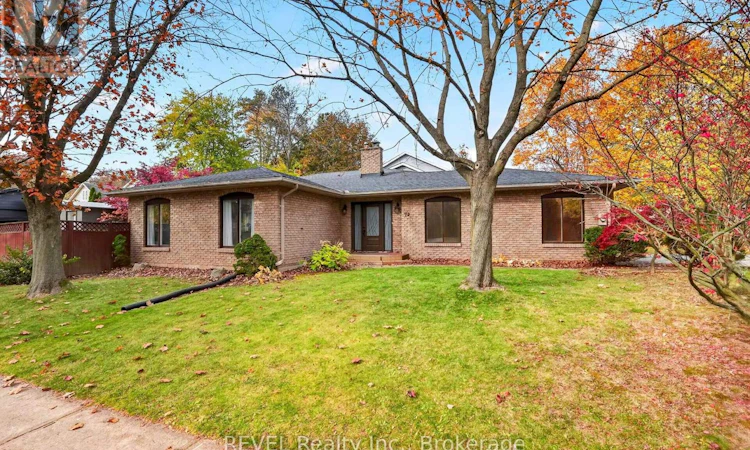
Welcome home to 72 Spruceside Crescent in the heart of Fonthill! Fonthill is one of those communities that people are proud to call home, with quiet streets, mature trees and plenty of parks and trails to enjoy. It's the kind of neighbourhood where evening walks become part of your daily routine and you can appreciate the beauty around you every day. This spacious 4-level backsplit sits on a corner lot and is bursting with curb appeal. The double car garage is located on the side of the home and provides direct access into the massive foyer. In the foyer you'll find plenty of closet space where you are greeted with a warm welcome! The main floor offers an open-concept layout with the living room and dining room connecting into the kitchen. New luxury vinyl flooring runs throughout the main floor and the large windows allow plenty of natural light into the space. The newer kitchen offers textured quartzite countertops, tons of storage, newer appliances, and pot lights. Sliding doors off the kitchen lead out to the backyard and make it easy to enjoy the outdoor space. Upstairs you'll find 3 generous bedrooms, all with plenty of closet space. The updated bathroom features a herringbone patterned tile flooring and a tile shower surround along with an updated vanity, mirrors and light fixture. The lower level offers a cozy recroom with a wood-burning fireplace, creating a great space to relax or spend time with the family. This level also features an additional bedroom/office and a second full bathroom. The walk-up provides direct access to the outside and adds even more functionality to the space. The basement offers plenty of additional storage along with the laundry and utilities. The private backyard offers plenty of room to enjoy and is surrounded by mature trees. Located close to incredible schools, amenities and just steps from Woodstream Park, this home offers the space and functionality you're looking for in one of Fonthill's most desirable neighbourhoods. (id:63626)
Listed by: Kristy Fabiani, Salesperson, REVEL Realty Inc., Brokerage

Home facts and features

Price details
List Price
Gross Taxes for 2025
$4,723
Home facts
Bedrooms
3 + 1
Full Bathrooms
2
Parking Spaces
4
Parking Details
Attached Garage, Garage
Property Type
House
Lot Size
65 ft x 120 ft (7843 ft²)
Depth
120.3 feet
Frontage
65.2 feet
Title
Freehold
Exterior Finish
Brick
Heating Type
Forced air, Natural gas
Cooling
Central air conditioning
Basement Details
Full, Walk-up
Features
Fireplace(s), Wooded area
Appliances
Central Vacuum, Dishwasher, Dryer, Garage door opener remote(s), Microwave, Refrigerator, Stove, Washer, Water Heater
Agent details
Primary Agent
Kristy Fabiani
Primary Broker
REVEL Realty Inc., Brokerage
Secondary Agent
Matthew Blasioli
Secondary Broker
REVEL Realty Inc., Brokerage
Listing details
Days on REW
1 Day
MLS® Number
X14155750
Source
Canadian Real Estate Association
Board
Niagara Association of REALTORS®
Is this your listing? Help it to stand out.

Mortgage Calculator

provided by REW Digital Ltd
Estimated Payments
Purchase Price
Mortgage Total
Down Payment
Amortization
25 Years
Interest Rate
3.99%

Connect with our mortgage partner

Frank Mortgage

Frank Mortgage

Canada's No Fee Mortgage Marketplace

Online mortgage broker offering quick and simple access to Canada's top lenders – compare rates and complete your mortgage in a secure online environment

Connect with a mortgage expert

The displayed rates are provided as guidance only, are not guaranteed, or are to be considered an approval of credit. Approval will be based solely on your personal situation. You are encouraged to speak with a Mortgage Professional for the most accurate information and to determine your eligibility.

Property Insights

A K Wigg Public School
  • Public
  • JK - 8
Glynn A Green Public School
  • Public
  • JK - 8
Alexander Kuska KSG Catholic Elementary School
  • Catholic
  • JK - 8
St Alexander Catholic Elementary School
  • Catholic
  • JK - 8
E L Crossley Secondary School
  • Public
  • 9 - 12
Father Patrick H. Fogarty School
  • Catholic
  • 9 - 12
Pelham Centre Public School
  • Public
  • JK - 8
ÉÉC du Sacré-Coeur-Welland
  • Catholic
  • JK - 8
Holy Name Catholic Elementary School
  • Catholic
  • JK - 8
St Kevin Catholic Elementary School
  • Catholic
  • JK - 8
School catchments and distances are intended to be used as reference only. To verify enrolment eligibility for a property, contact the school directly.Report Incorrect Info
Listing data is subject to copyright, disclaimer, and additional requirements from the data provider. See our Terms of Use for terms applicable to this listing. Listing data was last updated on 2026-11-06.
We use cookies and other technologies for functionality, security, and to provide you with a personalized experience on our online services. By continuing to use our online services, you agree to our Privacy Policy and Terms of Use. For information on how to adjust your privacy settings, visit our Cookie Policy.
Dismiss