For Sale: 72 Redstone Common NE, Calgary, AB - REW
Boost your listing
Listing featured. Your listing will be featured on REW.
View featured placement
$575,000
4 bd 4 ba 1528 sf House

72 Redstone Common NECalgary, AB, T3N 0K1

Redstone
  • 4 Bed
  • 4 Bath
  • 1528 Sqft
  • House

About this home

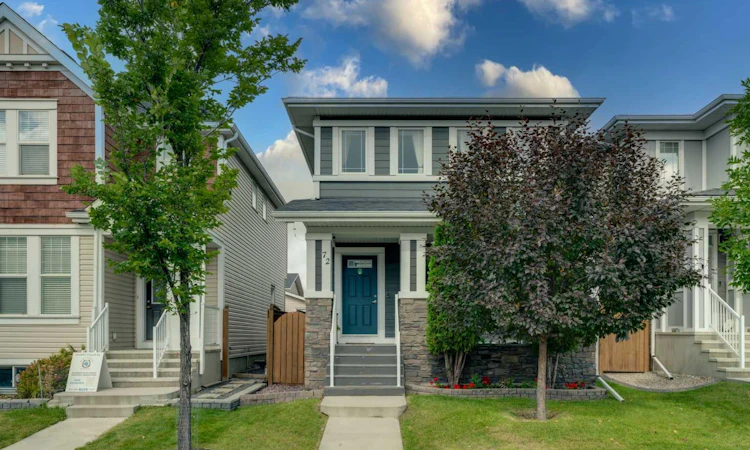
Set in Calgary’s vibrant, family-centric neighbourhood of Redstone, this immaculate home combines updated mechanical systems with a prime location near local amenities. Unlike many others in the area, this residence stands as the only active property in Redstone featuring a complete James Hardie fiber-cement siding exterior. Paired with top-tier Malarkey Level 4 impact-resistant shingles, this exceptional exterior investment—recently completed in 2024—offers total peace of mind against harsh weather and hail. From the moment you arrive, the charming front porch and flower bed invite you into a home where pride of ownership shows in every single detail. Inside, the open-concept main level creates a warm and inviting atmosphere that is perfectly designed for both quiet family living and hosting guests. Beautiful maple hardwood flooring runs throughout the main living areas, complementing the stylish kitchen equipped with rich granite countertops and stainless-steel appliances. A convenient half bath is thoughtfully placed on the main floor for guests. Upstairs provides 3 generous sized bedrooms, well positioned with the primary on one side with it's own 4-pc ensuite a walk-in closet, plus 2 additional mirror sized bedrooms that share an additional 4pc bath. Moving downstairs, the professionally finished basement vastly expands your living space, offering a generous recreation room, a full bath, a large fourth bedroom, and extensive storage space to keep your home organized. Year-round comfort and mechanical reliability are prioritized throughout the home. Key updates include central air conditioning installed in 2017, a water softener, a hot water tank replaced in 2019, and a regularly maintained furnace. The outdoor space is an absolute highlight, designed for both relaxation and functionality. The fully fenced backyard boasts a mature, fruit-bearing apple tree, a low-maintenance rear patio perfect for BBQ gatherings, a storage shed, and a neatly painted rear fence in excellent condition. Winter mornings are seamless thanks to the insulated double detached garage with smooth paved alley access, providing secure parking and additional overhead storage. Ideally positioned within a short walking distance or quick drive to Redstone Plaza, you will have immediate access to grocery stores, a pharmacy, medical and dental clinics, physiotherapy, Dollarama, local dining, and daily conveniences. Family life is made easy with multiple nearby playgrounds, expansive green spaces, and schools just minutes away. Step into a pristine, weather-resistant residence that delivers long-term durability, incredible community amenities, and true move-in readiness for your family.
Listed by: Jordan Lotoski, RE/MAX First

Home facts and features

Price details
List Price
Home facts
Bedrooms
4
Full Bathrooms
3
Partial Bathrooms
1
Parking Spaces
2
Property Type
House
Lot Size
3050 ft²
Frontage
28.05 ft
Year Built
Built in 2012 (14 yrs old)
Style
2 Storey
Heating Type
Forced Air
Cooling
Central Air
Basement Details
Full
Features
Back Lane, Back Yard, Breakfast Bar, Built-in Features, Granite Counters, In Basement, Landscaped, Open Floorplan, Pantry, Park, Private Yard, Rectangular Lot, Schools Nearby, Sink, Walk-in Closet(s), Walking/bike Paths
Amenities
Other, Playground, Shopping Nearby, Storage
Appliances
Central Air Conditioner, Dishwasher, Dryer, Electric Range, Garage Control(s), Microwave Hood Fan, Refrigerator, Washer, Water Softener
Community
Agent details
Primary Agent
Primary Broker
RE/MAX First
Listing details
Days on REW
1 Day
Property Views
25
MLS® Number
A2345890
Source
Pillar 9
Board
Calgary Real Estate Board
Is this your listing? Help it to stand out.

Mortgage Calculator

Estimated Payments
Purchase Price
Mortgage Total
Down Payment
Amortization
25 Years
Interest Rate
3.99%

Connect with our mortgage partner

Gurkirat Athwal

Gurkirat Athwal

CIBC Mortgage

Mortgages, made clear. Bank-trained underwriting meets real estate expertise — for buyers, owners, and investors alike.

Connect with a mortgage expert

The displayed rates are provided as guidance only, are not guaranteed, or are to be considered an approval of credit. Approval will be based solely on your personal situation. You are encouraged to speak with a Mortgage Professional for the most accurate information and to determine your eligibility.

Property Insights

Apostles Of Jesus
  • n/a
  • -
  • In Catchment
Nelson Mandela High School
  • n/a
  • -
  • In Catchment
Manmeet Singh Bhullar School
  • n/a
  • -
  • In Catchment
Taradale School
  • n/a
  • -
  • In Catchment
Our Lady Of Fatima School
  • n/a
  • -
  • In Catchment
Crossing Park School
  • n/a
  • -
  • In Catchment
École La Mosaïque
  • n/a
  • -
  • In Catchment
Ted Harrison School
  • n/a
  • -
  • In Catchment
Gobind Sarvar School
  • n/a
  • -
  • In Catchment
St. John Paul II School
  • n/a
  • -
  • In Catchment
School catchments and distances are intended to be used as reference only. To verify enrolment eligibility for a property, contact the school directly.Report Incorrect Info
Listing data is subject to copyright, disclaimer, and additional requirements from the data provider. See our Terms of Use for terms applicable to this listing. Listing data was last updated on 2026-09-18.
We use cookies and other technologies for functionality, security, and to provide you with a personalized experience on our online services. By continuing to use our online services, you agree to our Privacy Policy and Terms of Use. For information on how to adjust your privacy settings, visit our Cookie Policy.
Dismiss

