For Sale: 72 Melran Drive, Cambridge, ON - REW
Boost your listing
Listing featured. Your listing will be featured on REW.
View featured placement
$699,900
3 bd 2 ba 1796 sf House

72 Melran DriveCambridge, ON, N3C 4C3

  • 3 Bed
  • 2 Bath
  • 1796 Sqft
  • House

About this home

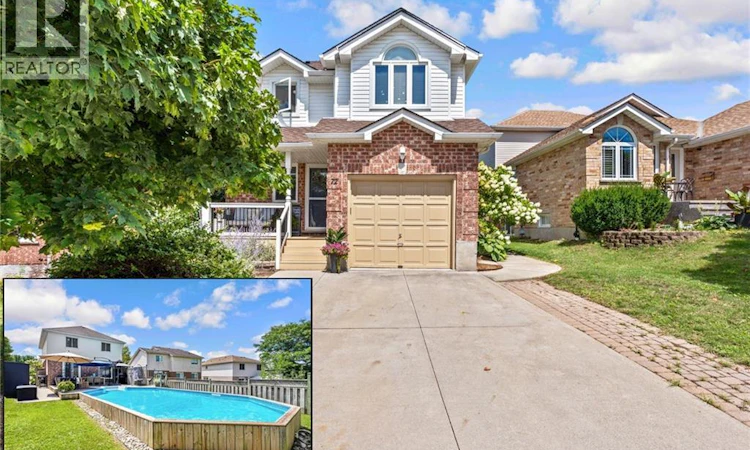
POOLSIDE SUMMERS START HERE! Welcome to 72 Melran Drive, a beautifully maintained family home tucked into one of Hespeler's most desirable neighbourhoods. Offering over 1,700 sqft. of finished living space, this inviting 3-bedroom, 1.5-bath home strikes the perfect balance of comfort, functionality, and outdoor living. Step inside to a bright, welcoming carpet free main floor, starting with the spacious living room, creating an ideal setting for everyday family life. The updated kitchen features crisp white cabinetry, contrasting dark lower cabinets, generous counter space, stainless steel appliances, and a breakfast peninsula overlooking the dining area, perfect for everything from busy weekday mornings to hosting friends and family. Upstairs, you'll find 3 generously sized bedrooms, including a spacious primary retreat complete with a large walk-in closet and convenient cheater ensuite access to the beautifully refreshed 4-piece bathroom. The backyard is where this home truly shines. Designed for making memories, the fully fenced yard features a large deck for entertaining, multiple seating areas, and an on-ground heated pool that promises endless summer fun. Whether you're hosting weekend barbecues, relaxing poolside with a book, or watching the kids splash the day away, this outdoor space was made to be enjoyed. Additional highlights include an attached garage, private driveway, finished lower-level rec rom, and plenty of storage throughout. Located in a sought-after Hespeler neighbourhood close to parks, schools, shopping, trails, and with quick access to Highway 401, this home offers the convenience today's families are looking for. Hespeler is especially popular with commuters thanks to its excellent access to the 401 and nearby amenities. (id:63626)
Listed by: Faisal Susiwala, Broker of Record, RE/MAX TWIN CITY REALTY - FAISAL SUSIWALA

Home facts and features

Price details
List Price
Gross Taxes for 2026
$4,772
Home facts
Bedrooms
3
Full Bathrooms
1
Partial Bathrooms
1
Parking Spaces
3
Parking Details
Attached Garage
Property Type
House
Depth
Frontage
51.0 feet
Year Built
Built in 1997 (29 yrs old)
Title
Freehold
Exterior Finish
Brick, Vinyl siding
Heating Type
Forced air, Natural gas
Cooling
Central air conditioning
Pool
On Ground Pool
Basement Details
Finished, Full
Features
Automatic Garage Door Opener
Appliances
Central Vacuum, Water softener
Agent details
Primary Agent
Faisal Susiwala
Primary Broker
RE/MAX TWIN CITY REALTY - FAISAL SUSIWALA
Listing details
Days on REW
1 Day
MLS® Number
40853236
Source
Canadian Real Estate Association

Is this your listing? Help it to stand out.

Mortgage Calculator

Estimated Payments
Purchase Price
Mortgage Total
Down Payment
Amortization
25 Years
Interest Rate
3.99%

Connect with our mortgage partner

REW Money

REW Money

REW Money

Connect with a mortgage expert

The displayed rates are provided as guidance only, are not guaranteed, or are to be considered an approval of credit. Approval will be based solely on your personal situation. You are encouraged to speak with a Mortgage Professional for the most accurate information and to determine your eligibility.

Property Insights

Hillcrest Public School
  • Public
  • JK - 6
Our Lady of Fatima Catholic Elementary School
  • Catholic
  • JK - 8
Woodland Park Public School
  • Public
  • JK - 8
St Gabriel Catholic Elementary School
  • Catholic
  • JK - 8
Silverheights Public School
  • Public
  • JK - 8
St Elizabeth Catholic Elementary School
  • Catholic
  • JK - 8
Hespeler Public School
  • Public
  • JK - 8
Centennial (Cambridge) Public School
  • Public
  • JK - 6
Jacob Hespeler Secondary School
  • Public
  • 9 - 12
School catchments and distances are intended to be used as reference only. To verify enrolment eligibility for a property, contact the school directly.Report Incorrect Info
Listing data is subject to copyright, disclaimer, and additional requirements from the data provider. See our Terms of Use for terms applicable to this listing. Listing data was last updated on 2026-08-05.
We use cookies and other technologies for functionality, security, and to provide you with a personalized experience on our online services. By continuing to use our online services, you agree to our Privacy Policy and Terms of Use. For information on how to adjust your privacy settings, visit our Cookie Policy.
Dismiss

