For Sale: 72 Fairview Drive, Brantford, ON - REW
Boost your listing
Listing featured. Your listing will be featured on REW.
View featured placement
$599,900
3 + 0 bd • 3 ba • 3508 sf • House
72 Fairview Drive
Street ViewDirections

72 Fairview DriveBrantford, ON, N3R 2W9

  • 3 + 0 Bed
  • 3 Bath
  • 3508 Sqft
  • House

About this home

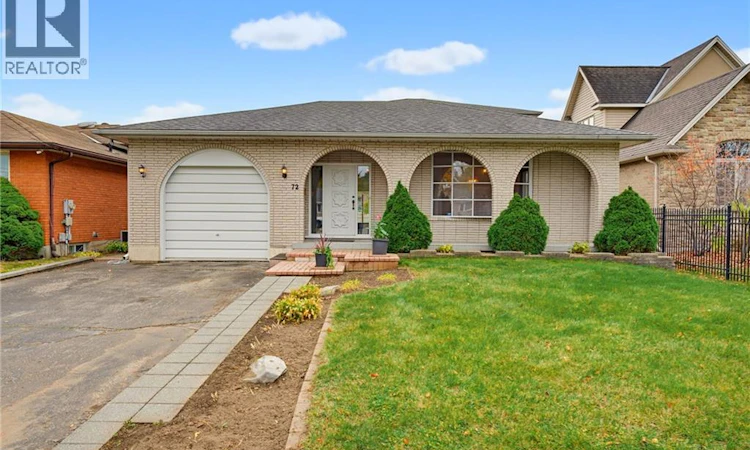
Distinctive character, generous living spaces and a deep landscaped lot define this spacious backsplit in Brantford’s north end. 72 Fairview Drive offers three bedrooms, two full bathrooms and a main-floor powder room, with approximately 2,064 sq. ft. across the main and upper levels, plus substantial basement space. A covered porch framed by brick archways welcomes you into a bright, skylit foyer. The expansive front living and dining area offers generous proportions and a large window. The kitchen features extensive cabinetry, a spacious adjoining dining area with a built-in buffet, and direct access to the covered rear patio. The family room features a fireplace and sliding doors to the patio, connecting indoor and outdoor living. Upstairs, three well-proportioned bedrooms provide ample closet space and share a full bathroom with a double vanity. The versatile basement includes a second kitchen, full bathroom, recreation room, spacious laundry area, workshop space and extensive storage. An additional staircase provides a second route into the basement. Established gardens, mature greenery and open lawn complement the deep backyard. The covered rear patio and additional interlocking patio provide inviting spaces for outdoor dining and relaxing. A garden shed and deep attached garage complete the property. Enjoy a convenient central location close to the Wayne Gretzky Sports Centre and North Park Collegiate-Vocational School, with easy access to Highway 403 for commuting. With its distinctive design, generous room sizes and multiple living areas, this home presents an excellent opportunity for buyers ready to renovate and personalize a substantial property in an established neighbourhood. (id:63626)
Listed by: Melissa Nimijohn, Salesperson, Com/Choice Realty

Home facts and features

Price details
List Price
Gross Taxes for 2026
$5,487
Home facts
Bedrooms
3
Full Bathrooms
2
Partial Bathrooms
1
Parking Spaces
3
Parking Details
Attached Garage
Property Type
House
Lot Size
50 ft x 0 ft (179 ft²)
Depth
Frontage
50.0 feet
Title
Freehold
Style
Multi-level
Exterior Finish
Brick, Aluminum siding
Heating Type
Forced air
Cooling
Central air conditioning
Basement Details
Finished, Full
Appliances
Dryer, Refrigerator, Stove, Washer
Agent details
Primary Agent
Melissa Nimijohn
Primary Broker
Com/Choice Realty
Listing details
Days on REW
1 Day
MLS® Number
40876676
Source
Canadian Real Estate Association
Is this your listing? Help it to stand out.

Mortgage Calculator

provided by REW Digital Ltd
Estimated Payments
Purchase Price
Mortgage Total
Down Payment
Amortization
25 Years
Interest Rate
3.99%

Connect with our mortgage partner

Frank Mortgage

Frank Mortgage

Canada's No Fee Mortgage Marketplace

Online mortgage broker offering quick and simple access to Canada's top lenders – compare rates and complete your mortgage in a secure online environment

Connect with a mortgage expert

The displayed rates are provided as guidance only, are not guaranteed, or are to be considered an approval of credit. Approval will be based solely on your personal situation. You are encouraged to speak with a Mortgage Professional for the most accurate information and to determine your eligibility.

Property Insights

Confederation Elementary School
  • Public
  • JK - 8
North Park Collegiate and Vocational School
  • Public
  • 9 - 12
St. Pius X Catholic Elementary School
  • Catholic
  • JK - 8
Centennial-Grand Woodlands School
  • Public
  • JK - 8
St. Patrick School
  • Catholic
  • JK - 8
Greenbrier Public School
  • Public
  • JK - 8
Prince Charles Public School
  • Public
  • JK - 8
Grandview Public School
  • Public
  • JK - 8
James Hillier School
  • Public
  • JK - 8
Brier Park Public School
  • Public
  • JK - 8
School catchments and distances are intended to be used as reference only. To verify enrolment eligibility for a property, contact the school directly.Report Incorrect Info
Listing data is subject to copyright, disclaimer, and additional requirements from the data provider. See our Terms of Use for terms applicable to this listing. Listing data was last updated on 2026-11-06.
We use cookies and other technologies for functionality, security, and to provide you with a personalized experience on our online services. By continuing to use our online services, you agree to our Privacy Policy and Terms of Use. For information on how to adjust your privacy settings, visit our Cookie Policy.
Dismiss