For Sale: 72 Colborne Street, Goderich, ON - REW
Boost your listing
Listing featured. Your listing will be featured on REW.
View featured placement
$1,149,900
6 bd • 7 ba • 3500 - 4999 sf • House

72 Colborne StreetGoderich, ON, N7A 2V9

  • 6 Bed
  • 7 Bath
  • 3500 - 4999 Sqft
  • House

About this home

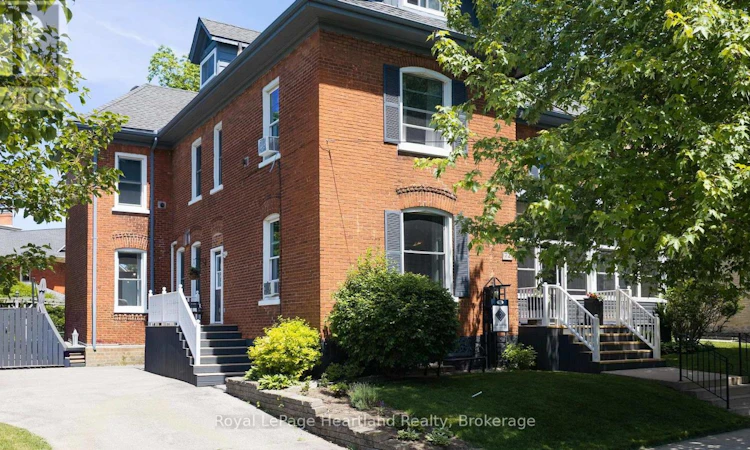
This stylish 6-bedroom, 7-bathroom bed and breakfast in the heart of Goderich offers an exceptional hospitality opportunity. Guests can unwind in any of the five beautifully appointed suites, while you enjoy your own comfortable, private living space. With 3,400 square feet across three levels, there is ample room for both business and pleasure.A large communal dining room seats 10 for breakfast and could also host meetings, paint nights or workshops during the off-season. In the owners' wing, a private dining room opens to the back deck, while a charming living room provides space to relax or entertain. A wireless doorbell system with three separate bells helps you respond quickly to guests.The kitchen is equipped to prepare breakfast for a full house, with two washers, two dryers, two refrigerators, two ovens, a second sink and a large island. A back staircase leads to an organized housekeeping area and provides easy access to the second floor.Immaculately maintained, this century home showcases stained glass, oak floors, tall ceilings, a grand centre staircase and a lovely front porch. Guests can gather on the porch, back deck, beneath the pergola or in the backyard. A shed provides secure storage for recreational equipment.Just steps from downtown, the property is close to the farmers' market, outdoor concerts, shops, library and restaurants. A 15-minute walk takes you to Lake Huron for a swim, ice cream or a sunset stroll along the boardwalk. Thoughtfully arranged for the comfort of both owners and guests, this is a welcoming place to live and a practical space to run a B&B. (id:63626)
Listed by: MELISSA DAER, Salesperson, Royal LePage Heartland Realty

Home facts and features

Price details
List Price
Gross Taxes for 2026
$6,703
Home facts
Bedrooms
6
Full Bathrooms
6
Partial Bathrooms
1
Parking Spaces
4
Parking Details
No Garage
Property Type
House
Lot Size
104 ft x 60 ft (6240 ft²)
Depth
60 feet
Frontage
104.0 feet
Title
Freehold
Exterior Finish
Wood, Brick
Heating Type
Natural gas
Cooling
Wall unit
Basement Details
Partially finished, Full
Features
Fireplace(s), Flat site, In-Law Suite, Smoke Detectors
Appliances
Oven - Built-In, Water Heater, Water meter
Agent details
Primary Agent
MELISSA DAER
Primary Broker
Royal LePage Heartland Realty
Secondary Agent
JAROD MCMANUS
Secondary Broker
Royal LePage Heartland Realty
Listing details
Days on REW
7 Days
Property Views
31
MLS® Number
X13827552
Source
Canadian Real Estate Association

Is this your listing? Help it to stand out.

Mortgage Calculator

Estimated Payments
Purchase Price
Mortgage Total
Down Payment
Amortization
25 Years
Interest Rate
3.99%

Connect with our mortgage partner

Frank Mortgage

Frank Mortgage

Canada's No Fee Mortgage Marketplace

Online mortgage broker offering quick and simple access to Canada's top lenders – compare rates and complete your mortgage in a secure online environment

Connect with a mortgage expert

The displayed rates are provided as guidance only, are not guaranteed, or are to be considered an approval of credit. Approval will be based solely on your personal situation. You are encouraged to speak with a Mortgage Professional for the most accurate information and to determine your eligibility.

Property Insights

Goderich Public School
  • Public
  • JK - 8
Goderich District Collegiate
  • Public
  • 7 - 12
St Marys School
  • Catholic
  • JK - 8
School catchments and distances are intended to be used as reference only. To verify enrolment eligibility for a property, contact the school directly.Report Incorrect Info
Listing data is subject to copyright, disclaimer, and additional requirements from the data provider. See our Terms of Use for terms applicable to this listing. Listing data was last updated on 2026-10-01.
We use cookies and other technologies for functionality, security, and to provide you with a personalized experience on our online services. By continuing to use our online services, you agree to our Privacy Policy and Terms of Use. For information on how to adjust your privacy settings, visit our Cookie Policy.
Dismiss

