For Sale: 72 Appleton Trail, Brampton, ON - REW
Boost your listing
Listing featured. Your listing will be featured on REW.
View featured placement
$889,999
5 bd 4 ba 1500 - 1999 sf House

72 Appleton TrailBrampton, ON, L6W 4L3

Fletcher's Creek South
  • 5 Bed
  • 4 Bath
  • 1500 - 1999 Sqft
  • House

About this home

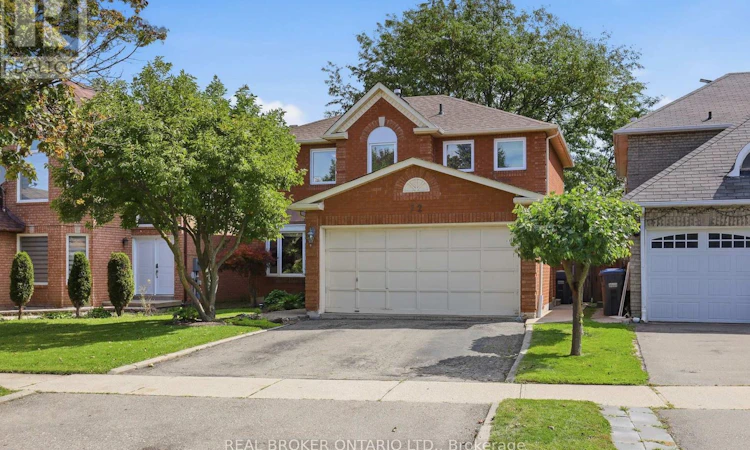
Welcome to 72 Appleton Trail, a beautifully maintained detached 2-storey brick home tucked into one of Brampton's most established and sought-after family neighborhood. Set on a quiet, tree-lined street, it offers approximately 2,700 sq. ft. of comfortable living just minutes from top-rated schools, parks, shopping, transit, and quick access to major highways. This is the kind of mature, connected community where families put down roots and stay for years. Inside, sun-filled principal rooms are made for both entertaining and everyday life, with a formal living and dining room, a warm family room centered by a cozy fireplace, and an eat-in kitchen with a bright breakfast area overlooking the backyard. You will love the carpet-free interior, with clean, easy-care flooring throughout. A striking oak staircase serves as a timeless centerpiece, leading upstairs to a spacious primary bedroom with ensuite, an additional 3 bedrooms and one being used as an office. The finished basement adds fantastic flexibility, featuring a second kitchen, a bedroom, a full bathroom, a large recreation room, and a handy cantina (cold cellar) for extra storage. Thoughtful access sets this home apart, a separate side entrance to the basement, a convenient side entrance to the main house, plus a side entry door to the garage. It is a versatile setup ideal for extended family, an in-law arrangement, or supplementary income potential. Thoughtful updates give lasting peace of mind, including a 200-amp electrical service, along with an updated roof, furnace, and front windows. Outside, a private backyard with a covered patio is ready for summer gatherings and relaxed evenings at home. With its unbeatable location, functional layout, and versatile lower level, 72 Appleton Trail is a rare opportunity in a wonderful community. (id:63626)
Listed by: DERRICK VIEIRA GARCIA, Salesperson, REAL BROKER ONTARIO LTD.

Home facts and features

Price details
List Price
Gross Taxes for 2025
$6,881
Home facts
Bedrooms
5
Full Bathrooms
3
Partial Bathrooms
1
Parking Spaces
4
Parking Details
Garage, Attached Garage
Property Type
House
Lot Size
41 ft x 109 ft (4501 ft²)
Depth
109 feet
Frontage
41.3 feet
Title
Freehold
Exterior Finish
Brick
Heating Type
Forced air, Natural gas
Cooling
Central air conditioning
Basement Details
Apartment in basement, Separate entrance, ,
Appliances
Dishwasher, Dryer, Garage door opener remote(s), Hood Fan, Refrigerator, Stove, Washer, Window Coverings
Community
Agent details
Primary Agent
Primary Broker
REAL BROKER ONTARIO LTD.
Listing details
Days on REW
1 Day
MLS® Number
W13784044
Source
Canadian Real Estate Association

Is this your listing? Help it to stand out.

Mortgage Calculator

Estimated Payments
Purchase Price
Mortgage Total
Down Payment
Amortization
25 Years
Interest Rate
3.99%

Connect with our mortgage partner

REW Money

REW Money

REW Money

Connect with a mortgage expert

The displayed rates are provided as guidance only, are not guaranteed, or are to be considered an approval of credit. Approval will be based solely on your personal situation. You are encouraged to speak with a Mortgage Professional for the most accurate information and to determine your eligibility.

Property Insights

Sir Wilfrid Laurier Public School
  • Public
  • JK - 6
William G. Davis Senior Public School
  • Public
  • 6 - 8
Wali ul Asr School -GTA West Campus
  • Private
  • PS - 12
Simcoe Academy
  • Private
  • 9 - 12
St Francis Xavier Elementary School
  • Catholic
  • JK - 8
Parkway Public School
  • Public
  • JK - 6
CareerQuest - Brampton
  • Private
  • 9 - 12
St Kevin School
  • Catholic
  • JK - 8
Canada Christian Academy
  • Private
  • JK - 12
Helen Wilson Public School
  • Public
  • JK - 6
School catchments and distances are intended to be used as reference only. To verify enrolment eligibility for a property, contact the school directly.Report Incorrect Info
Listing data is subject to copyright, disclaimer, and additional requirements from the data provider. See our Terms of Use for terms applicable to this listing. Listing data was last updated on 2026-09-15.
We use cookies and other technologies for functionality, security, and to provide you with a personalized experience on our online services. By continuing to use our online services, you agree to our Privacy Policy and Terms of Use. For information on how to adjust your privacy settings, visit our Cookie Policy.
Dismiss

