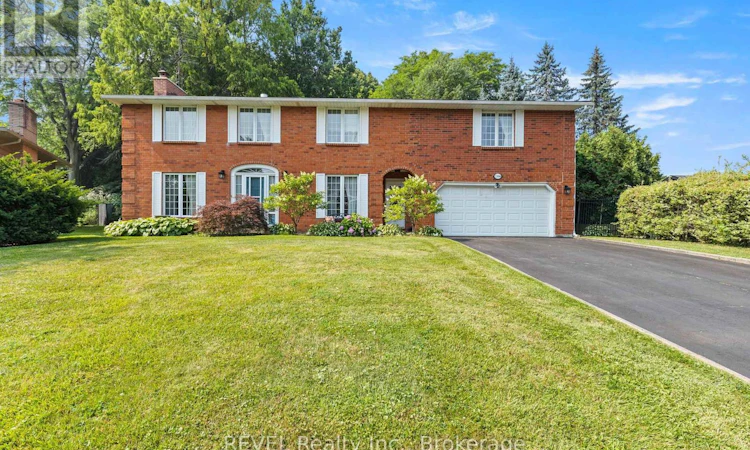
For Sale: 7190 Waterloo Drive, Niagara Falls, ON - REW
Boost your listing
Listing featured. Your listing will be featured on REW.
View featured placement
$849,999
3 bd 2 ba 2500 - 2999 sf House

7190 Waterloo DriveNiagara Falls, ON, L2J 1E2

  • 3 Bed
  • 2 Bath
  • 2500 - 2999 Sqft
  • House

About this home

Tucked away on a quiet, sought-after street in Rolling Acres, one of North Niagara's most established and desirable neighbourhoods, this lovingly maintained all-brick two-storey home offers the privacy, mature setting, and timeless character today's buyers are searching for.Owned and carefully maintained by the same family, the home sits on a large, beautifully landscaped lot surrounded by mature trees. Unlike many newer subdivisions, Rolling Acres is known for its wider lots, peaceful streets, and welcoming upscale atmosphere where neighbours know one another and families can truly settle in.Inside, the home offers a warm, comfortable layout with plenty of space and flexibility for today's family. Three fireplaces, one on each level, create inviting spaces for family gatherings, quiet evenings, and entertaining. New appliances, a new furnace, new central air conditioning, and new gutters provide valuable peace of mind for the next owners.The generous lot, mature trees, and established surroundings create a sense of space, privacy, and character that is rarely found in newer developments. Conveniently located near well-regarded schools, parks, shopping, restaurants, and everyday amenities, with quick access to the QEW, the home offers an ideal balance of peaceful neighbourhood living and everyday convenience.Waterloo Drive remains a sought-after address within Rolling Acres, making this a wonderful opportunity to own in one of Niagara Falls' most desirable communities. Whether raising a family, welcoming grandchildren, or simply looking for a home with lasting value, this property offers comfort, community, and a place to proudly call home. (id:63626)
Listed by: David De Prophetis, Salesperson, REVEL Realty Inc., Brokerage

Home facts and features

Price details
List Price
Gross Taxes for 2026
$6,128
Home facts
Bedrooms
3
Full Bathrooms
1
Partial Bathrooms
1
Parking Spaces
4
Parking Details
Attached Garage, Garage
Property Type
House
Depth
112 feet
Frontage
65.0 feet
Title
Freehold
Exterior Finish
Brick
Heating Type
Forced air, Natural gas
Cooling
Central air conditioning
Basement Details
Unfinished,
Agent details
Primary Agent
Primary Broker
REVEL Realty Inc., Brokerage
Listing details
Days on REW
1 Day
MLS® Number
X13583938
Source
Canadian Real Estate Association
Board
Niagara Association of REALTORS®

Is this your listing? Help it to stand out.

Mortgage Calculator

Estimated Payments
Purchase Price
Mortgage Total
Down Payment
Amortization
25 Years
Interest Rate
3.99%

Connect with our mortgage partner

REW Money

REW Money

REW Money

Connect with a mortgage expert

The displayed rates are provided as guidance only, are not guaranteed, or are to be considered an approval of credit. Approval will be based solely on your personal situation. You are encouraged to speak with a Mortgage Professional for the most accurate information and to determine your eligibility.

Property Insights

Orchard Park Public School
  • Public
  • JK - 8
Saint Paul Catholic High School
  • Catholic
  • 9 - 12
Notre Dame Catholic Elementary School
  • Catholic
  • JK - 8
John Marshall Public School
  • Public
  • JK - 8
Prince Philip Public School
  • Public
  • 1 - 8
A N Myer Secondary School
  • Public
  • 9 - 12
Cherrywood Acres Public School
  • Public
  • JK - 8
Mary Ward Catholic Elementary School
  • Catholic
  • JK - 8
Martha Cullimore Public School
  • Public
  • JK - 6
St Gabriel Lalemant Catholic Elementary School
  • Catholic
  • JK - 8
School catchments and distances are intended to be used as reference only. To verify enrolment eligibility for a property, contact the school directly.Report Incorrect Info
Listing data is subject to copyright, disclaimer, and additional requirements from the data provider. See our Terms of Use for terms applicable to this listing. Listing data was last updated on 2026-07-21.

