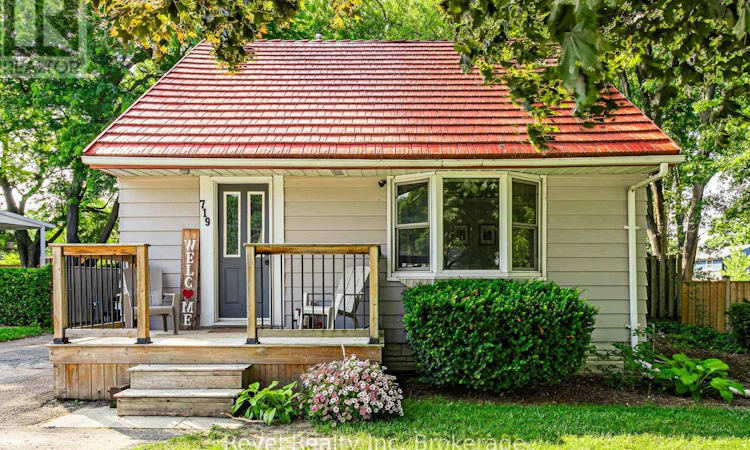
For Sale: 719 Lancaster Street, Woodstock, ON - REW
Boost your listing
Listing featured. Your listing will be featured on REW.
View featured placement
$549,900
3 bd 1 ba 700 - 1099 sf House

719 Lancaster StreetWoodstock, ON, N4S 5N3

  • 3 Bed
  • 1 Bath
  • 700 - 1099 Sqft
  • House

About this home

Welcome to this well-maintained detached home located in one of Woodstock's established and mature neighbourhoods. Offering 3 bedrooms, 1 bathroom, and a functional layout, this move-in ready home has been cared for inside and out. A standout feature of the property is the 20 x 16 ft detached workshop, built in 2023, offering endless possibilities for a workshop, hobby space, extra storage, or the car enthusiast. Inside, the bright main floor features modern finishes throughout, while the finished basement provides additional living space that's perfect for a family room, home office, or recreation area. The home is also equipped with a durable steel roof for added peace of mind. Situated close to schools, parks, shopping, and everyday amenities, this property combines comfort, functionality, and an excellent location. Whether you're a first-time buyer, downsizing, or looking for the added bonus of a detached workshop, this is an opportunity you won't want to miss. (id:63626)
Listed by: Kyle Ward, Salesperson, REVEL Realty Inc., Brokerage

Home facts and features

Price details
List Price
Gross Taxes for 2025
$3,514
Home facts
Bedrooms
3
Full Bathrooms
1
Parking Spaces
7
Parking Details
Garage, Detached Garage
Property Type
House
Depth
128.2 feet
Frontage
60.0 feet
Title
Freehold
Exterior Finish
Aluminum siding
Heating Type
Forced air, Natural gas
Cooling
Central air conditioning
Basement Details
Finished, Full
Appliances
Dryer, Refrigerator, Stove, Washer, Window Coverings
Agent details
Primary Agent
Kyle Ward
Primary Broker
REVEL Realty Inc., Brokerage
Secondary Agent
Crystal Tabor
Secondary Broker
Revel Realty Inc Brokerage
Listing details
Days on REW
4 Days
MLS® Number
X13518502
Source
Canadian Real Estate Association

Is this your listing? Help it to stand out.

Mortgage Calculator

Estimated Payments
Purchase Price
Mortgage Total
Down Payment
Amortization
25 Years
Interest Rate
3.99%

Connect with our mortgage partner

REW Money

REW Money

REW Money

Connect with a mortgage expert

The displayed rates are provided as guidance only, are not guaranteed, or are to be considered an approval of credit. Approval will be based solely on your personal situation. You are encouraged to speak with a Mortgage Professional for the most accurate information and to determine your eligibility.

Property Insights

Northdale Public School
  • Public
  • JK - 8
Roch Carrier French Immersion Public School
  • Public
  • K - 8
Huron Park Secondary School
  • Public
  • 9 - 12
Winchester Street Public School
  • Public
  • JK - 8
Woodstock Collegiate Institute
  • Public
  • 9 - 12
Central Public School
  • Public
  • JK - 8
St Michael's
  • Catholic
  • JK - 8
Springbank Public School
  • Public
  • JK - 8
Algonquin Public School
  • Public
  • JK - 8
Holy Family School
  • Catholic
  • JK - 8
School catchments and distances are intended to be used as reference only. To verify enrolment eligibility for a property, contact the school directly.Report Incorrect Info
Listing data is subject to copyright, disclaimer, and additional requirements from the data provider. See our Terms of Use for terms applicable to this listing. Listing data was last updated on 2026-07-06.

