For Sale: 718 Sovereign Common SW, Calgary, AB - REW
Boost your listing
Listing featured. Your listing will be featured on REW.
View featured placement
$859,900
3 bd • 3 ba • 2121 sf • Townhouse

718 Sw Sovereign CommonCalgary, AB, T3C 3Y3

Shaganappi
  • 3 Bed
  • 3 Bath
  • 2121 Sqft
  • Townhouse

About this home

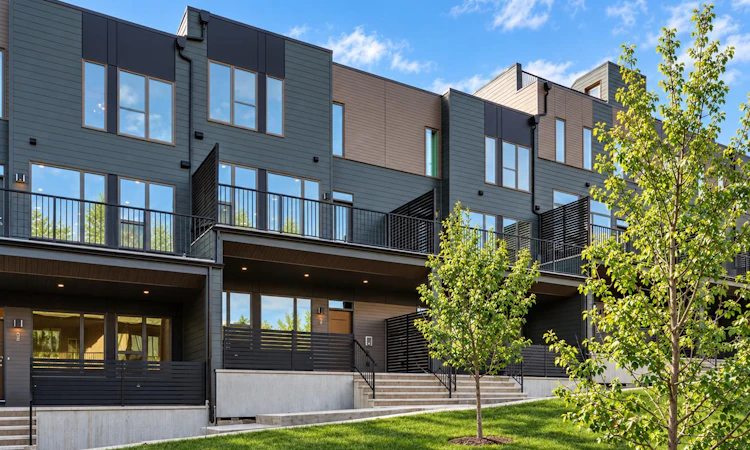
Introducing 718 Sovereign Common SW. This brand-new end-unit Rouge Walkout by Brookfield Residential offers an exceptional combination of space, natural light and contemporary design in Calgary’s sought-after Crown Park community. Featuring 3 bedrooms, 2.5 bathrooms, a versatile office/flex space, two outdoor living areas and a private double attached garage, this thoughtfully designed townhome provides over 2,100 sq. ft. of living space across three levels, all just minutes from downtown Calgary. The lower walkout level welcomes you with a spacious foyer and flex room that can easily serve as a home office, gym, media room or additional lounge space. From here, step directly outside to the covered patio spanning the front of the home, creating a private extension of the interior living space. The double attached garage provides secure parking and additional storage year-round. The open-concept main level is designed for both everyday living and entertaining. As an end unit, additional windows bring an abundance of natural light into the home, enhancing the bright and airy feel throughout. At the centre is the upgraded gourmet kitchen, complete with a large island with seating, a gas cooktop, built-in wall oven and microwave, chimney hood fan, and a spacious pantry. The functional kitchen layout connects seamlessly with the dining and living areas. The spacious living room is anchored by a fireplace, while direct access to the expansive balcony creates a second outdoor space ideal for relaxing, dining or entertaining. A 2-piece powder room completes the level. The upper floor features three well-proportioned bedrooms, including a generous primary suite with a walk-in closet and private 4-piece ensuite. The upgraded ensuite features dual sinks and a fully tiled walk-in shower with 10 mm glass and a built-in niche. Two additional bedrooms, a full bathroom and conveniently located upper-level laundry complete this thoughtfully planned floor. Additional upgrades include contemporary railings, carefully selected finishes throughout, and gas lines for BBQing. With its desirable end-unit position, two outdoor living spaces, flexible lower-level room and attached double garage, this home offers the space and functionality of a traditional home with the ease and convenience of maintenance-free townhome living. Located in Crown Park, just minutes from downtown Calgary and close to the Shaganappi Golf Course, pathways, green spaces and major routes, 718 Sovereign Common SW offers an outstanding opportunity for professionals, families, downsizers or investors seeking a brand-new inner-city home. Complete with Brookfield Residential’s builder warranty and Alberta New Home Warranty, this is a home designed for comfortable, maintenance-free living in one of Calgary’s most exciting new communities. Please note: Property is under construction and photos are not an exact representation of the property for sale.
Listed by: Kevin French, Charles

Home facts and features

Price details
List Price
Strata Maintenance Fees
$454 Monthly
Home facts
Bedrooms
3
Full Bathrooms
2
Partial Bathrooms
1
Parking Spaces
2
Parking Details
Attached Garage
Property Type
Townhouse
Year Built
Built in 2026 (0 yrs old)
Style
3 (or more) Storey
Exterior Finish
Wood Frame
Heating Type
Forced Air
Cooling
Rough-In
Features
Balcony(s), Double Vanity, High Ceilings, Kitchen Island, Laundry Room, No Animal Home, No Smoking Home, Open Floorplan, Pantry, Park, Patio, Playground, Quartz Counters, Schools Nearby, Shopping Nearby, Sidewalks, Street Lights, Upper Level, Vinyl Windows, Walk-in Closet(s), Walking/bike Paths
Amenities
Trash, Visitor Parking
Appliances
Built-In Oven, Dishwasher, Dryer, Gas Cooktop, Microwave, Range Hood, Refrigerator, Washer
Community
Agent details
Primary Agent
Primary Broker
Charles
Secondary Agent
Secondary Broker
Charles
Listing details
Days on REW
1 Day
MLS® Number
A2350785
Source
Pillar 9
Board
Calgary Real Estate Board
Is this your listing? Help it to stand out.

Mortgage Calculator

provided by REW Digital Ltd
Estimated Payments
Purchase Price
Mortgage Total
Down Payment
Amortization
25 Years
Interest Rate
3.99%

Connect with our mortgage partner

Aamir Khalique

Aamir Khalique

Dominion Lending

Found a home you love? Let's get you pre-approved and mortgage-ready so you can shop with confidence and make stronger offers.

Connect with a mortgage expert

The displayed rates are provided as guidance only, are not guaranteed, or are to be considered an approval of credit. Approval will be based solely on your personal situation. You are encouraged to speak with a Mortgage Professional for the most accurate information and to determine your eligibility.

Property Insights

Sunalta School
  • n/a
  • -
  • In Catchment
Alex Ferguson School
  • n/a
  • -
  • In Catchment
Richmond School
  • n/a
  • -
  • In Catchment
Calgary Quest School
  • n/a
  • -
  • In Catchment
Sacred Heart Elementary School
  • n/a
  • -
  • In Catchment
Westbrook Outreach Centre
  • n/a
  • -
  • In Catchment
Rosscarrock School
  • n/a
  • -
  • In Catchment
Mount Royal School
  • n/a
  • -
  • In Catchment
Connaught School
  • n/a
  • -
  • In Catchment
St. Michael School
  • n/a
  • -
  • In Catchment
School catchments and distances are intended to be used as reference only. To verify enrolment eligibility for a property, contact the school directly.Report Incorrect Info
Listing data is subject to copyright, disclaimer, and additional requirements from the data provider. See our Terms of Use for terms applicable to this listing. Listing data was last updated on 2026-10-16.
We use cookies and other technologies for functionality, security, and to provide you with a personalized experience on our online services. By continuing to use our online services, you agree to our Privacy Policy and Terms of Use. For information on how to adjust your privacy settings, visit our Cookie Policy.
Dismiss

