For Sale: 717 Airport Road, North Bay, ON - REW
Boost your listing
Listing featured. Your listing will be featured on REW.
View featured placement
$599,999
5 bd 2 ba 1100 - 1499 sf House

717 Airport RoadNorth Bay, ON, P1C 1A3

  • 5 Bed
  • 2 Bath
  • 1100 - 1499 Sqft
  • House

About this home

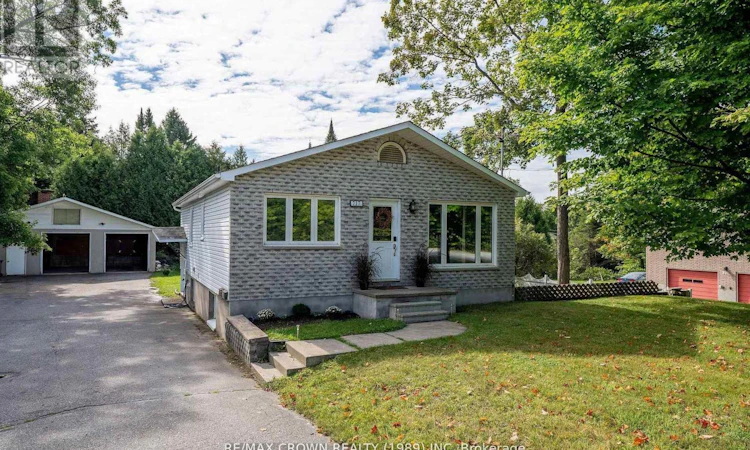
Searching for a home in one of the city's most sought-after neighborhoods, with income potential and an exceptional garage? Welcome home! Located on Airport Hill, this versatile property is close to all amenities, on a bus route, and offers convenient access to transit transfer points serving the college and university, as well as nearby grocery stores, shopping, and everyday conveniences. The main level features 3 bedrooms and a 4-piece bath, along with a modern kitchen, beautiful French pocket doors, and engineered hickory flooring. The lower level offers a legal 2-bedroom, 1-bath apartment with its own separate entrance, providing excellent potential for rental income, extended family, or guests. The 26' x 39' detached garage is ideal for the handyman, mechanic, hobbyist, or anyone needing exceptional workspace and storage. It features 3 bays, its own 100-amp panel and hydro, and an in-floor working bay for convenient access underneath vehicles. Plumbing and sewer have also been extended to the garage, creating potential for an additional dwelling unit (ADU). The Seller has plans available for an ADU in the garage, providing a great starting point for those looking to explore the property's additional potential. Previous upgrades include the kitchen (2012), some windows (2023), A/C and furnace (2025), and upgraded insulation. With a legal apartment, spacious main-floor living, an impressive garage, and ADU potential, all in a highly desirable Airport Hill location, this property offers a rare combination of location, versatility, income potential, and opportunity. (id:63626)
Listed by: SHAWN ROY, Sales Representative, RE/MAX CROWN REALTY (1989) INC

Home facts and features

Price details
List Price
Gross Taxes for 2026
$4,839
Home facts
Bedrooms
5
Full Bathrooms
2
Parking Spaces
8
Parking Details
Detached Garage, Garage
Property Type
House
Lot Size
94 ft x 160 ft (15040 ft²)
Depth
160 feet
Frontage
94.0 feet
Title
Freehold
Style
Raised bungalow
Exterior Finish
Brick, Vinyl siding
Heating Type
Forced air, Natural gas
Cooling
Central air conditioning
Basement Details
Finished, Full, Apartment in basement, Separate entrance, Walk out, , ,
Features
Paved yard, Sloping, Smoke Detectors, Sump Pump
Appliances
Dishwasher, Dryer, Refrigerator, Stove, Water Heater, Water meter
Agent details
Primary Agent
SHAWN ROY
Primary Broker
RE/MAX CROWN REALTY (1989) INC
Secondary Agent
TUCKER ROY
Secondary Broker
RE/MAX CROWN REALTY (1989) INC
Listing details
Days on REW
1 Day
MLS® Number
X13737010
Source
Canadian Real Estate Association

Is this your listing? Help it to stand out.

Mortgage Calculator

Estimated Payments
Purchase Price
Mortgage Total
Down Payment
Amortization
25 Years
Interest Rate
3.99%

Connect with our mortgage partner

REW Money

REW Money

REW Money

Connect with a mortgage expert

The displayed rates are provided as guidance only, are not guaranteed, or are to be considered an approval of credit. Approval will be based solely on your personal situation. You are encouraged to speak with a Mortgage Professional for the most accurate information and to determine your eligibility.

Property Insights

Widdifield Secondary School
  • Public
  • 9 - 12
Vincent Massey Public School
  • Public
  • JK - 6
E T Carmichael Public School
  • Public
  • JK - 6
St. Luke School
  • Catholic
  • JK - 8
Odyssée
  • Public
  • 7 - 12
ÉP Héritage
  • Public
  • JK - 6
W J Fricker Senior Public School
  • Public
  • 5 - 8
Saint-Vincent School
  • Catholic
  • JK - 12
Alliance French Immersion Public School
  • Public
  • JK - 6
Chippewa School
  • Public
  • 7 - 12
School catchments and distances are intended to be used as reference only. To verify enrolment eligibility for a property, contact the school directly.Report Incorrect Info
Listing data is subject to copyright, disclaimer, and additional requirements from the data provider. See our Terms of Use for terms applicable to this listing. Listing data was last updated on 2026-09-03.
We use cookies and other technologies for functionality, security, and to provide you with a personalized experience on our online services. By continuing to use our online services, you agree to our Privacy Policy and Terms of Use. For information on how to adjust your privacy settings, visit our Cookie Policy.
Dismiss

