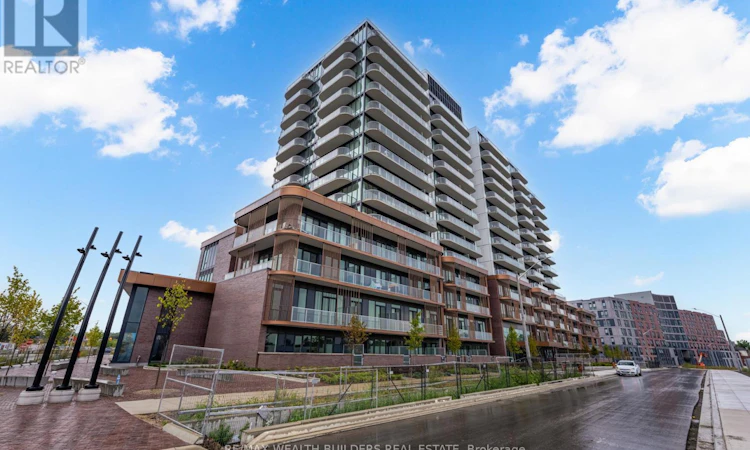
For Sale: 714-220 Missinnihe Way, Mississauga, ON - REW
Boost your listing
Listing featured. Your listing will be featured on REW.
View featured placement
$595,000
2 bd 2 ba 600 - 698 sf Apt/Condo

714 - 220 Missinnihe WayMississauga, ON, L5H 0A9

Port Credit
  • 2 Bed
  • 2 Bath
  • 600 - 698 Sqft
  • Apt/Condo

About this home

Suite 714 over 630 sq. ft. indoor living space at Brightwater Condos represents the type of opportunity buyers are actively searching for in today's market - functional design, premium finishes, and a location positioned for long-term lifestyle and value growth in the heart of Port Credit. This thoughtfully designed 1-bedroom + den, 2-bathroom residence offers an intuitive open-concept layout that feels both connected and comfortable from the moment you walk in. Floor-to-ceiling windows bring in natural light throughout the space, Step out onto your large over 100 sq. ft. private balcony overlooking Port Credit with a desirable north exposure, offering vibrant community views and an urban backdrop that captures the energy of one of Mississauga's most exciting waterfront neighborhoods. The kitchen is designed with both style and practicality in mind, featuring integrated appliances, generous prep space, and a centre island that naturally becomes the focal point for gathering. The spacious den offers exceptional flexibility for a home office, guest space, or additional living area - an increasingly valuable feature for today's buyers. The primary bedroom provides a calm and functional retreat complete with excellent storage and access to a contemporary ensuite bath, while the second washroom adds convenience and flexibility for guests and day-to-day living. Beyond the suite itself, Brightwater continues to establish itself as one of the GTA's most thoughtfully planned waterfront communities. Residents enjoy access to premium amenities including a fitness centre, elegant party lounge, outdoor terrace with BBQ areas, and beautifully designed communal spaces. Located steps to waterfront trails, J.C. Saddington Park, cafés, restaurants, Farm Boy, the Port Credit GO Station, and easy access to the QEW and Highway 403, this is a location that delivers both lifestyle convenience and long-term investment potential. (id:63626)
Listed by: ALEXANDER JAMES WILSON, Broker of Record, RE/MAX WEALTH BUILDERS REAL ESTATE

Home facts and features

Price details
List Price
Gross Taxes for 2026
$3,929
Strata Maintenance Fees
$554 Monthly
Home facts
Bedrooms
2
Full Bathrooms
2
Parking Spaces
1
Parking Details
Underground, Garage
Property Type
Apt/Condo
Title
Condo/Strata
Exterior Finish
Brick
Heating Type
Forced air, Natural gas
Cooling
Central air conditioning
Features
Alarm system, Balcony, In suite Laundry, Security system, Security/Concierge, Storage - Locker
Amenities
Exercise Centre, Visitor Parking
Community
Agent details
Primary Agent
ALEXANDER JAMES WILSON
Primary Broker
RE/MAX WEALTH BUILDERS REAL ESTATE
Listing details
Days on REW
76 Days
MLS® Number
W13116812
Source
Canadian Real Estate Association

Is this your listing? Help it to stand out.

Mortgage Calculator

Estimated Payments
Purchase Price
Mortgage Total
Down Payment
Amortization
25 Years
Interest Rate
3.99%

Connect with our mortgage partner

REW Money

REW Money

REW Money

Connect with a mortgage expert

The displayed rates are provided as guidance only, are not guaranteed, or are to be considered an approval of credit. Approval will be based solely on your personal situation. You are encouraged to speak with a Mortgage Professional for the most accurate information and to determine your eligibility.

Property Insights

Riverside Public School
  • Public
  • JK - 8
St Luke Catholic Elementary School
  • Catholic
  • JK - 8
Kenollie Public School
  • Public
  • JK - 6
Forest Avenue Public School
  • Public
  • JK - 6
Port Credit Secondary School
  • Public
  • 9 - 12
Tecumseh Public School
  • Public
  • JK - 8
Mentor College
  • Private
  • JK - 12
Mineola Public School
  • Public
  • JK - 6
Mentor College Primary Campus
  • Private
  • JK - 12
Blyth Academy Mississauga - Adamson
  • Private
  • 11 - 12
School catchments and distances are intended to be used as reference only. To verify enrolment eligibility for a property, contact the school directly.Report Incorrect Info
Listing data is subject to copyright, disclaimer, and additional requirements from the data provider. See our Terms of Use for terms applicable to this listing. Listing data was last updated on 2026-07-27.

