For Sale: 713 Railton Avenue, London, ON - REW
Boost your listing
Listing featured. Your listing will be featured on REW.
View featured placement
$550,000
4 bd 2 ba 1100 - 1499 sf House
713 Railton Avenue
Street ViewDirections

713 Railton AvenueLondon, ON, N5V 4E2

Argyle
  • 4 Bed
  • 2 Bath
  • 1100 - 1499 Sqft
  • House

About this home

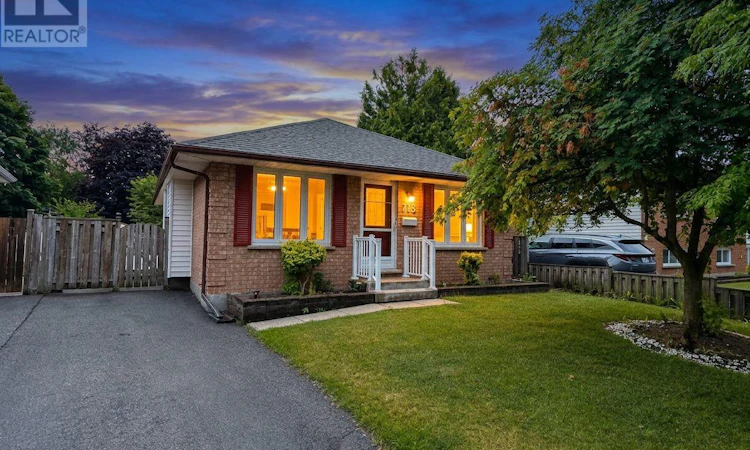
Whether you're looking for your first home, an investment property, or more space to grow, this 3+1 bedroom, 2-bathroom bungalow offers a functional layout in a convenient East London location with quick access to Veterans Memorial Parkway and Highway 401. The main floor features a bright and welcoming living room with newly installed pot lights, a separate dining room, and a functional kitchen complete with brand-new appliances. Updated flooring in the living room, dining room, and kitchen adds a fresh touch to the main living areas, while three good-sized bedrooms and a 4-piece bathroom complete the main level. The finished lower level expands your living space with an oversized rec room, a fourth bedroom, and a 3-piece bathroom, offering plenty of flexibility for a growing family, overnight guests, a home office, or hobby space. A separate side entrance provides direct access to the basement, offering added convenience and future possibilities for buyers looking for a home with flexible living space. Outside, the good-sized backyard provides room to enjoy the outdoors, garden, or create the outdoor space you've been envisioning. Conveniently located close to schools, parks, shopping, and everyday amenities, with easy access for commuters, this home offers solid value, practical living space, and the opportunity to make it your own. If you've been searching for an affordable home with room to grow and future potential, this one deserves a closer look. Book your private showing today! (id:63626)
Listed by: KRISTEN CLOWRY, Sales Representative, Real Broker Ontario Ltd.

Home facts and features

Price details
List Price
Gross Taxes for 2025
$3,252
Home facts
Bedrooms
4
Full Bathrooms
2
Parking Spaces
2
Parking Details
No Garage
Property Type
House
Depth
98.7 feet
Frontage
38.0 feet
Title
Freehold
Style
Bungalow
Exterior Finish
Brick
Heating Type
Forced air, Natural gas
Cooling
Central air conditioning
Basement Details
Full
Features
Level
Appliances
Central Vacuum, Dishwasher, Dryer, Refrigerator, Stove, Washer, Water meter
Community
Agent details
Primary Agent
KRISTEN CLOWRY
Primary Broker
Real Broker Ontario Ltd.
Listing details
Days on REW
1 Day
MLS® Number
X13619026
Source
Canadian Real Estate Association
Board
London and St. Thomas Association of REALTORS®

Is this your listing? Help it to stand out.

Mortgage Calculator

Estimated Payments
Purchase Price
Mortgage Total
Down Payment
Amortization
25 Years
Interest Rate
3.99%

Connect with our mortgage partner

REW Money

REW Money

REW Money

Connect with a mortgage expert

The displayed rates are provided as guidance only, are not guaranteed, or are to be considered an approval of credit. Approval will be based solely on your personal situation. You are encouraged to speak with a Mortgage Professional for the most accurate information and to determine your eligibility.

Property Insights

Holy Family Elementary School
  • Catholic
  • JK - 8
John P Robarts Public School
  • Public
  • JK - 8
St Robert School
  • Catholic
  • JK - 8
Lord Nelson Public School
  • Public
  • JK - 8
Bonaventure Meadows Public School
  • Public
  • JK - 8
Clarke Road Secondary School
  • Public
  • 9 - 12
Princess Anne French Immersion Public School
  • Public
  • K - 8
Tweedsmuir Public School
  • Public
  • JK - 8
St Bernadette School
  • Catholic
  • JK - 8
St Pius X School
  • Catholic
  • JK - 8
School catchments and distances are intended to be used as reference only. To verify enrolment eligibility for a property, contact the school directly.Report Incorrect Info
Listing data is subject to copyright, disclaimer, and additional requirements from the data provider. See our Terms of Use for terms applicable to this listing. Listing data was last updated on 2026-07-29.

