For Sale: 713 Hidden Grove Lane, Mississauga, ON - REW
Boost your listing
Listing featured. Your listing will be featured on REW.
View featured placement
$2,398,000
3 bd • 3 ba • 2250 - 2498 sf • House

713 Hidden Grove LaneMississauga, ON, L5H 4L2

Lorne Park
  • 3 Bed
  • 3 Bath
  • 2250 - 2498 Sqft
  • House

About this home

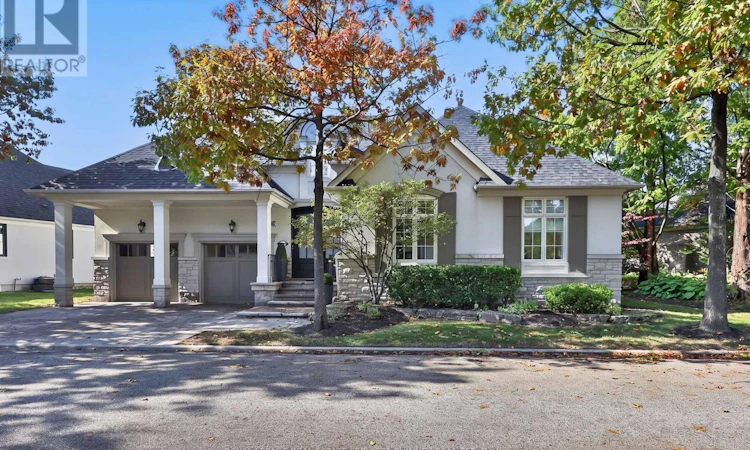
Refined Living. Exceptional Community. Lorne Park Address. Discover turnkey luxury in this beautifully renovated 2+1 bedroom, 3 bath detached condo bungalow in the coveted Watercolours of Lorne Park. Combining the space and comfort of a detached home with the ease of low-maintenance living, this inviting residence showcases sophisticated finishes and thoughtful designer details throughout. The spectacular kitchen and great room share soaring 15-foot cathedral ceilings, creating a dramatic, sun-filled gathering space. Modern finishes, high-end integrated appliances, a generous island with ample seating and a pantry with pullouts blend style with everyday practicality, while the eat-in area offers a relaxed setting for casual dining. A cozy fireplace anchors the great room, complemented by a separate dining room ideal for entertaining. The main-floor primary suite is a private retreat featuring an oversized walk-in closet, extensive wall-to-wall closets and a luxurious ensuite with soaker tub, glass-enclosed shower with dual shower heads and private water closet. A second main-floor bedroom, thoughtfully separated for privacy, has a gorgeous nearby 3-piece bathroom, ideal for guests. A separate office with stylish sliding glass doors and a dedicated main-floor laundry room with extensive cabinetry add flexibility and convenience. The finished lower level extends the living space with a fireside recreation room, spacious exercise room, dedicated wine room with wine fridge, additional bedroom with walk-in closet and 3-piece bath, plus flexible space for a second office or bedroom. Step outside to a private, pie-shaped backyard, where mature trees along the rear of the property create a peaceful, secluded setting. Set within an established, sought-after Lorne Park community, enjoy a welcoming neighbourhood atmosphere close to excellent schools, Lake Ontario waterfront and Port Credit's vibrant restaurants and boutiques. Beautifully finished. Move-in ready. Welcome home! (id:63626)
Listed by: Michael Phinney, Salesperson, ROYAL LEPAGE REAL ESTATE SERVICES PHINNEY REAL EST

Home facts and features

Price details
List Price
Gross Taxes for 2025
$12,533
Strata Maintenance Fees
$750 Monthly
Home facts
Bedrooms
3
Full Bathrooms
3
Parking Spaces
4
Parking Details
Garage, Attached Garage
Property Type
House
Depth
Title
Condo/Strata
Style
Bungalow
Exterior Finish
Stone, Stucco
Heating Type
Forced air, Natural gas
Cooling
Central air conditioning
Basement Details
Finished, Full
Features
Alarm system, Fireplace(s), Smoke Detectors
Appliances
Blinds, Dishwasher, Dryer, Freezer, Garage door opener, Garage door opener remote(s), Garburator, Microwave, Oven, Oven - Built-In, Refrigerator, Stove, Washer, Water Heater, Window Coverings, Wine Fridge
Community
Agent details
Primary Agent
Michael Phinney
Primary Broker
ROYAL LEPAGE REAL ESTATE SERVICES PHINNEY REAL EST
Secondary Agent
Secondary Broker
ROYAL LEPAGE REAL ESTATE SERVICES PHINNEY REAL EST
Listing details
Days on REW
1 Day
MLS® Number
W14033928
Source
Canadian Real Estate Association

Is this your listing? Help it to stand out.

Mortgage Calculator

provided by REW Digital Ltd
Estimated Payments
Purchase Price
Mortgage Total
Down Payment
Amortization
25 Years
Interest Rate
3.99%

Connect with our mortgage partner

Frank Mortgage

Frank Mortgage

Canada's No Fee Mortgage Marketplace

Online mortgage broker offering quick and simple access to Canada's top lenders – compare rates and complete your mortgage in a secure online environment

Connect with a mortgage expert

The displayed rates are provided as guidance only, are not guaranteed, or are to be considered an approval of credit. Approval will be based solely on your personal situation. You are encouraged to speak with a Mortgage Professional for the most accurate information and to determine your eligibility.

Property Insights

St Luke Catholic Elementary School
  • Catholic
  • JK - 8
Tecumseh Public School
  • Public
  • JK - 8
Riverside Public School
  • Public
  • JK - 8
Kenollie Public School
  • Public
  • JK - 6
White Oaks Montessori School
  • Private
  • PS - 6
Lorne Park Public School
  • Public
  • JK - 6
Lorne Park Secondary School
  • Public
  • 9 - 12
Owenwood Public School
  • Public
  • JK - 6
Oakridge Public School
  • Public
  • JK - 6
Meadow Green Academy
  • Private
  • PS - 8
School catchments and distances are intended to be used as reference only. To verify enrolment eligibility for a property, contact the school directly.Report Incorrect Info
Listing data is subject to copyright, disclaimer, and additional requirements from the data provider. See our Terms of Use for terms applicable to this listing. Listing data was last updated on 2026-10-14.
We use cookies and other technologies for functionality, security, and to provide you with a personalized experience on our online services. By continuing to use our online services, you agree to our Privacy Policy and Terms of Use. For information on how to adjust your privacy settings, visit our Cookie Policy.
Dismiss

