For Sale: 71288 Elm Street, Bluewater, ON - REW
Boost your listing
Listing featured. Your listing will be featured on REW.
View featured placement
$889,900
3 bd 2 ba 1100 - 1499 sf House
71288 Elm Street
Street ViewDirections

71288 Elm StreetBluewater, ON, N0M 1N0

  • 3 Bed
  • 2 Bath
  • 1100 - 1499 Sqft
  • House

About this home

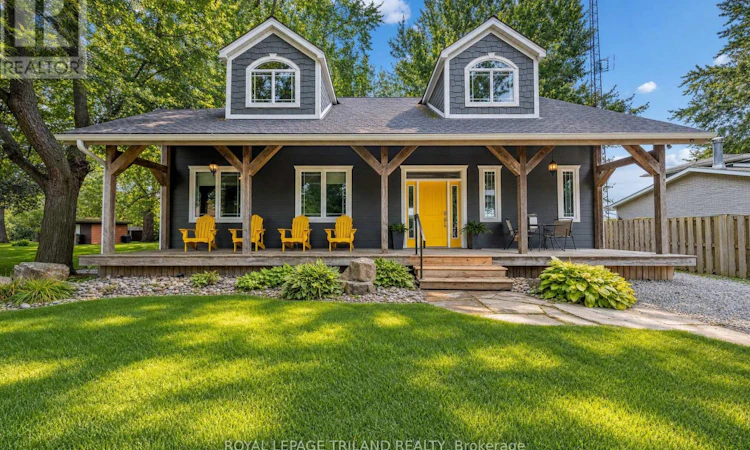
GRAND BEND | LAKEFRONT BENEFITS WITHOUT THE LAKEFRONT PRICE TAG | 2011 4 SEASON GEM | JUST 250 FT TO PRIVATE SANDY BEACH | LAKE VIEWS FROM YOUR FRONT PORCH AT STELLAR PRICE!!! Situated just a quick walk or bike ride from downtown Grand Bend yet tucked 3.5 KM north of the bustle, this younger 2011-built 3 bed, 2 full bath bungalow outclasses anything sold this close to a consistently sandy beach in this price range this year! Offered as a true TURNKEY package with furniture, kitchenware, all appliances, BBQ, etc. included, this year-round home is tucked away in a quiet pocket on the edge of the Highlands 3 subdivision, in an area know for some of Grand Bend's most stable, erosion-free stretches of shoreline w/ expansive & secluded sandy beaches. This superb 2nd-row location delivers lakefront vibes without the lakefront cost: enjoy lake & sunset views from the front porch, with the top of the beach path sitting a mere 75 ft from the end of your driveway. Surrounded by undeveloped pastures & charming cottage lots, the setting is unbeatable: private, peaceful, & cottagey, yet close enough to walk or bike to every amenity in town & still offering privacy & seclusion. A genuine hidden gem. Outdoor living shines w/ green space at the back, lake views out front, & stylish wraparound decking spanning east & west sides, inc. a covered dining zone with natural gas BBQ. Inside, the newer-build quality is immediately evident: a vast open-concept great room with vaulted ceilings, generous bedrooms including a proper primary suite w/ walk-in closet & a gorgeous glass & tile ensuite, HEATED FLOORS in both bathrooms, a granite kitchen w/ eat-in peninsula, main floor laundry, gas fireplace, & multiple walkouts to outdoor spaces. All of this sits over hardwood flooring plus a spray-foamed, half-height basement w/ full concrete floor, providing exceptional dry storage. Turn the key, drop your bags, & enjoy year-round beach living in one of Grand Bend's most coveted secret spots. (id:63626)
Listed by: MIKE SLOAN, Sales Representative, ROYAL LEPAGE TRILAND REALTY

Home facts and features

Price details
List Price
Gross Taxes for 2026
$3,465
Home facts
Bedrooms
3
Full Bathrooms
2
Parking Spaces
3
Parking Details
No Garage
Property Type
House
Lot Size
65 ft x 121 ft (7917 ft²)
Depth
121.8 feet
Frontage
65.0 feet
Title
Freehold
Style
Bungalow
Exterior Finish
Hardboard
Heating Type
Forced air, Natural gas
Cooling
Central air conditioning, Air exchanger
Basement Details
Unfinished, Crawl space
Features
Backs on greenbelt, Cul-de-sac, Dry, Fireplace(s), Flat site, Level lot, Lighting, Separate Heating Controls, Smoke Detectors
Appliances
Dishwasher, Dryer, Furniture, Gas stove(s), Microwave, Refrigerator, Washer, Water Heater, Window Coverings
Agent details
Primary Agent
MIKE SLOAN
Primary Broker
ROYAL LEPAGE TRILAND REALTY
Listing details
Days on REW
2 Days
MLS® Number
X13795724
Source
Canadian Real Estate Association
Board
London and St. Thomas Association of REALTORS®

Is this your listing? Help it to stand out.

Mortgage Calculator

Estimated Payments
Purchase Price
Mortgage Total
Down Payment
Amortization
25 Years
Interest Rate
3.99%

Connect with our mortgage partner

Frank Mortgage

Frank Mortgage

Canada's No Fee Mortgage Marketplace

Online mortgage broker offering quick and simple access to Canada's top lenders – compare rates and complete your mortgage in a secure online environment

Connect with a mortgage expert

The displayed rates are provided as guidance only, are not guaranteed, or are to be considered an approval of credit. Approval will be based solely on your personal situation. You are encouraged to speak with a Mortgage Professional for the most accurate information and to determine your eligibility.

Property Insights

École Primaire Onslow (Onslow)
  • n/a
  • -
  • In Catchment
École De La Vallée-Des-Voyageurs (Sainte-Marie)
  • n/a
  • -
  • In Catchment
École De La Vallée-Des-Voyageurs (Notre-Dame-De-La-Joie)
  • n/a
  • -
  • In Catchment
École Au Coeur-Des-Collines (Sainte-Cécile)
  • n/a
  • -
  • In Catchment
École Secondaire Des Lacs
  • n/a
  • -
  • In Catchment
École Au Coeur-Des-Collines (La Pêche)
  • n/a
  • -
  • In Catchment
École Des Tournesols (Tournesols, Des)
  • n/a
  • -
  • In Catchment
École Internationale Du Village (Limoges)
  • n/a
  • -
  • In Catchment
École Internationale Du Village (Saint-Paul)
  • n/a
  • -
  • In Catchment
École Lord Aylmer (Lord Aylmer Senior Campus)
  • n/a
  • -
  • In Catchment
School catchments and distances are intended to be used as reference only. To verify enrolment eligibility for a property, contact the school directly.Report Incorrect Info
Listing data is subject to copyright, disclaimer, and additional requirements from the data provider. See our Terms of Use for terms applicable to this listing. Listing data was last updated on 2026-09-18.
We use cookies and other technologies for functionality, security, and to provide you with a personalized experience on our online services. By continuing to use our online services, you agree to our Privacy Policy and Terms of Use. For information on how to adjust your privacy settings, visit our Cookie Policy.
Dismiss

