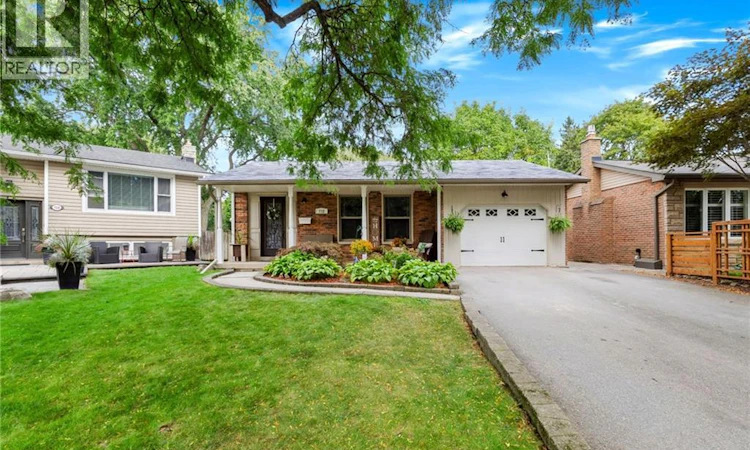
For Sale: 712 Catalina Crescent, Burlington, ON - REW
Boost your listing
Listing featured. Your listing will be featured on REW.
View featured placement
$1,179,900
3 + 0 bd • 3 ba • 2152 sf • House
712 Catalina Crescent
Street ViewDirections

712 Catalina CrescentBurlington, ON, L7L 5B8

Shoreacres
  • 3 + 0 Bed
  • 3 Bath
  • 2152 Sqft
  • House

About this home

Welcome to 712 Catalina Crescent in the highly sought-after Longmoor neighbourhood in Burlington. Nestled on a quiet, family-friendly crescent, backing onto greenspace / Shoreacres Creek, this beautifully updated 3-bedroom plus den/office, 2.5-bathroom detached home offers timeless style, modern comfort & everyday convenience. Complete with a single-car garage & double driveway with parking for 4 additional vehicles & private backyard with heated in-ground pool. The main floor was professionally renovated in 2017 creating an open concept design with engineered hardwood flooring featuring a stunning custom kitchen with elegant cabinetry, oversized island with plenty of seating for everyday living & entertaining, abundant storage, quality granite countertops, stainless steel appliances, tile backsplash & pot lighting, open to the spacious living room & dining room with sliding glass doors to the patio & rear yard. The second floor showcases three spacious bedrooms with hardwood flooring & an updated 4-piece bathroom. The sprawling 4-level layout offers additional living space on the lower-level, featuring a large family room with gas fireplace & sliding glass doors to the private rear yard & pool area, sunny office/den, 2-piece powder room & separate side entrance (in-law opportunity). The fully finished basement showcases an oversized rec room with flexible space, 3-piece bathroom, laundry & ample storage. Updates since 2010 include: windows, central air, pool liner & landscaping. The pie-shaped rear yard backs onto greenspace / Shoreacres Creek & is surrounded by mature trees providing privacy to enjoy the heated inground pool, gardens, pergola & various patios / outdoor seating areas. Located in a desired school district, walking distance to schools & parks, close to shops, restaurants & amenities with easy access to the Lake, highways & the Appleby GO station. (id:63626)
Listed by: Tara Dunn, Salesperson, Sutton Group Summit Realty Inc.

Home facts and features

Price details
List Price
Gross Taxes for 2026
$5,990
Home facts
Bedrooms
3
Full Bathrooms
2
Partial Bathrooms
1
Parking Spaces
5
Parking Details
Attached Garage
Property Type
House
Depth
Frontage
42.0 feet
Title
Freehold
Style
Other
Exterior Finish
Aluminum siding, Brick Veneer
Heating Type
Forced air, Natural gas
Cooling
Central air conditioning
Pool
In Ground Pool
Basement Details
Finished, Full
Features
Automatic Garage Door Opener, Paved driveway, Private Yard
Appliances
Dishwasher, Dryer, Garage door opener, Microwave Built-in, Refrigerator, Washer, Window Coverings
Community
Agent details
Primary Agent
Tara Dunn
Primary Broker
Sutton Group Summit Realty Inc.
Listing details
Days on REW
1 Day
MLS® Number
40878490
Source
Canadian Real Estate Association
Is this your listing? Help it to stand out.

Mortgage Calculator

provided by REW Digital Ltd
Estimated Payments
Purchase Price
Mortgage Total
Down Payment
Amortization
25 Years
Interest Rate
3.99%

Connect with our mortgage partner

Frank Mortgage

Frank Mortgage

Canada's No Fee Mortgage Marketplace

Online mortgage broker offering quick and simple access to Canada's top lenders – compare rates and complete your mortgage in a secure online environment

Connect with a mortgage expert

The displayed rates are provided as guidance only, are not guaranteed, or are to be considered an approval of credit. Approval will be based solely on your personal situation. You are encouraged to speak with a Mortgage Professional for the most accurate information and to determine your eligibility.

Property Insights

Pauline Johnson Public School
  • Public
  • JK - 6
Nelson High School
  • Public
  • 9 - 12
Fairview Glen Montessori
  • Private
  • Pre-K - 6
St Raphaels School
  • Catholic
  • JK - 8
Ryerson Public School
  • Public
  • JK - 6
Sterling North Campus - Hamilton Site
  • Private
  • 3 - 6
Frontenac Public School
  • Public
  • JK - 8
Robert Bateman High School
  • Public
  • 9 - 12
Ascension School
  • Catholic
  • JK - 8
Pineland Public School
  • Public
  • JK - 8
School catchments and distances are intended to be used as reference only. To verify enrolment eligibility for a property, contact the school directly.Report Incorrect Info
Listing data is subject to copyright, disclaimer, and additional requirements from the data provider. See our Terms of Use for terms applicable to this listing. Listing data was last updated on 2026-11-13.
We use cookies and other technologies for functionality, security, and to provide you with a personalized experience on our online services. By continuing to use our online services, you agree to our Privacy Policy and Terms of Use. For information on how to adjust your privacy settings, visit our Cookie Policy.
Dismiss