For Sale: 712-50 Thomas Riley Road, Toronto, ON - REW
Boost your listing
Listing featured. Your listing will be featured on REW.
View featured placement
$495,000
1 + 1 bd 1 ba 600 - 699 sf Apt/Condo

712 - 50 Thomas Riley RoadToronto, ON, M9B 0C3

Islington-City Centre West
  • 1 + 1 Bed
  • 1 Bath
  • 600 - 699 Sqft
  • Apt/Condo

About this home

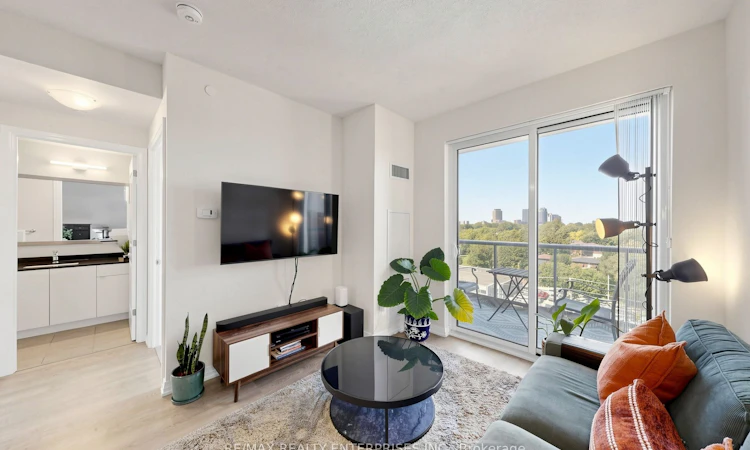
Step into this bright, open-concept 1-bedroom + den condo with 9 ft ceilings and floor-to-ceiling windows that bring in plenty of natural light. The living, dining, and kitchen areas flow seamlessly together, creating an inviting space for everyday living and entertaining. From the living area, walk out to your private balcony and enjoy unobstructed views over the surrounding neighbourhood and treetops. The contemporary kitchen is finished with quartz countertops, sleek cabinetry, stainless steel appliances, and a breakfast bar with additional seating. The bedroom features floor-to-ceiling windows that bring in plenty of natural light, while a large closet provides ample storage. A separate den adds flexibility to the layout and can easily function as a dedicated home office or additional living space. In-suite laundry adds everyday convenience. One underground parking space and a locker are also included. Built in 2023, this building offers residents an impressive range of amenities, including 24-hour concierge, a fitness centre, yoga studio, party and meeting rooms, a rooftop terrace with BBQs, children's play area, guest suites, bike storage, and visitor parking. Conveniently located near one of Etobicoke's major transit hubs. Kipling Station is just a short walk away, connecting you to the TTC subway service, GO Transit, and MiWay, all from one major transit hub. Drivers have quick access to Highway 427, the QEW, and Gardiner Expressway, making it easy to reach downtown Toronto, Mississauga, Pearson Airport, and destinations across the GTA. Farm Boy, Shoppers Drug Mart, Costco, IKEA, Sherway Gardens, restaurants, cafés, parks, schools, and everyday essentials are all close by. Experience effortless condo living in a well-connected Etobicoke community where comfort, convenience, and accessibility come together.
Listed by: Julie Truong, Salesperson, RE/MAX REALTY ENTERPRISES INC.

Home facts and features

Price details
List Price
Gross Taxes for 2025
$2,315
Strata Maintenance Fees
$672
Home facts
Bedrooms
1 + 1
Full Bathrooms
1
Parking Spaces
1
Parking Details
Underground
Property Type
Apt/Condo
Year Built
0 - 5 yrs old
Exterior Finish
Concrete
Heating Type
Fan Coil, Gas
Cooling
Central Air
Features
In-Suite Laundry, Library, Park, Public Transit, Rec./Commun.Centre, School
Amenities
Building Insurance Included, CAC Included, Common Elements Included, Concierge, Condo Taxes Included, Elevator, Guest Suites, Gym, Party Room/Meeting Room, Rooftop Deck/Garden
Community
Agent details
Primary Agent
Julie Truong
Primary Broker
RE/MAX REALTY ENTERPRISES INC.
Listing details
Days on REW
1 Day
MLS® Number
W13734720
Source
Toronto Real Estate Board
Is this your listing? Help it to stand out.

Mortgage Calculator

Estimated Payments
Purchase Price
Mortgage Total
Down Payment
Amortization
25 Years
Interest Rate
3.99%

Connect with our mortgage partner

REW Money

REW Money

REW Money

Connect with a mortgage expert

The displayed rates are provided as guidance only, are not guaranteed, or are to be considered an approval of credit. Approval will be based solely on your personal situation. You are encouraged to speak with a Mortgage Professional for the most accurate information and to determine your eligibility.

Property Insights

Acacia International High School
  • Private
  • 1 - 12
Kingsley Primary School
  • Private
  • JK - 5
Bloorlea Middle School
  • Public
  • 6 - 8
St Elizabeth Catholic School
  • Catholic
  • JK - 8
Wedgewood Junior School
  • Public
  • JK - 5
Our Lady of Peace Catholic School
  • Catholic
  • JK - 8
Olivet New Church School
  • Private
  • JK - 5
Islington Junior Middle School
  • Public
  • JK - 8
Holy Angels Catholic School
  • Catholic
  • JK - 8
Norseman Junior Middle School
  • Public
  • JK - 8
School catchments and distances are intended to be used as reference only. To verify enrolment eligibility for a property, contact the school directly.Report Incorrect Info
Listing data is subject to copyright, disclaimer, and additional requirements from the data provider. See our Terms of Use for terms applicable to this listing. Listing data was last updated on 2026-09-01.
We use cookies and other technologies for functionality, security, and to provide you with a personalized experience on our online services. By continuing to use our online services, you agree to our Privacy Policy and Terms of Use. For information on how to adjust your privacy settings, visit our Cookie Policy.
Dismiss

