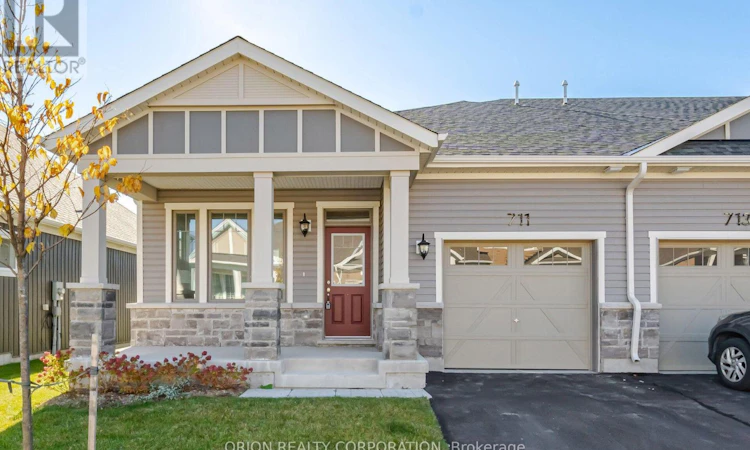
For Sale: 711 Sargeant Place, Innisfil, ON - REW
Boost your listing
Listing featured. Your listing will be featured on REW.
View featured placement
$459,204
2 bd • 2 ba • 1100 - 1499 sf • Townhouse

711 Sargeant PlaceInnisfil, ON, L9S 0S9

Rural Innisfil
  • 2 Bed
  • 2 Bath
  • 1100 - 1499 Sqft
  • Townhouse

About this home

Enjoy the benefits of single level living in this thoughtfully designed bungalow townhome at Lakehaven in Innisfil. Offering approximately 1,286 sq. ft., the Anderson End model features 2 bedrooms, 2 full bathrooms, and a bright, open concept layout designed for comfort and functionality. The spacious living and dining area connects seamlessly with the kitchen, creating an inviting space for everyday living and entertaining. A generous covered rear porch extends your living space outdoors, providing the perfect setting to enjoy your morning coffee. Built on a concrete slab with no basement, this end unit is ideal for those seeking accessible stair-free living. Additional features include an attached garage, private driveway, central air conditioning, an HRV system, tankless hot water system and in floor passive radiant heat. Located just off 25th Sideroad, Lakehaven offers convenient access to local shopping, parks, trails, and the shores of Lake Simcoe. With a monthly Land Lease Fee of $625, this is an excellent opportunity to enjoy a brand new home in a beautiful community without the traditional cost of purchasing land. An appealing option for downsizers, first time buyers, or anyone seeking a comfortable, low maintenance lifestyle in a quiet community.***Sale Price does not include HST and assumes the Purchaser qualifies for the full HST New Housing Rebate and/or New Residential Rental Property Rebate, as applicable. (id:63626)
Listed by: KRISTA PANCHYSHYN, Salesperson, ORION REALTY CORPORATION

Home facts and features

Price details
List Price
Home facts
Bedrooms
2
Full Bathrooms
2
Parking Spaces
2
Parking Details
Garage, Attached Garage
Property Type
Townhouse
Title
Leasehold
Style
Bungalow
Exterior Finish
Vinyl siding
Heating Type
Forced air, Natural gas
Cooling
Central air conditioning
Appliances
Dishwasher, Dryer, Refrigerator, Stove, Washer, Water Heater
Community
Agent details
Primary Agent
Primary Broker
ORION REALTY CORPORATION
Listing details
Days on REW
1 Day
MLS® Number
N14125286
Source
Canadian Real Estate Association
Is this your listing? Help it to stand out.

Mortgage Calculator

provided by REW Digital Ltd
Estimated Payments
Purchase Price
Mortgage Total
Down Payment
Amortization
25 Years
Interest Rate
3.99%

Connect with our mortgage partner

Frank Mortgage

Frank Mortgage

Canada's No Fee Mortgage Marketplace

Online mortgage broker offering quick and simple access to Canada's top lenders – compare rates and complete your mortgage in a secure online environment

Connect with a mortgage expert

The displayed rates are provided as guidance only, are not guaranteed, or are to be considered an approval of credit. Approval will be based solely on your personal situation. You are encouraged to speak with a Mortgage Professional for the most accurate information and to determine your eligibility.

Property Insights

Goodfellow Public School
  • Public
  • JK - 8
Holy Cross Catholic School
  • Catholic
  • JK - 8
Alcona Glen Elementary School
  • Public
  • JK - 8
St Francis of Assisi Elementary School
  • Catholic
  • JK - 8
Nantyr Shores Secondary School
  • Public
  • 9 - 12
Saint Gabriel the Archangel Catholic School
  • Catholic
  • JK - 8
Lake Simcoe Public School
  • Public
  • JK - 8
Sunnybrae Public School
  • Public
  • JK - 8
School catchments and distances are intended to be used as reference only. To verify enrolment eligibility for a property, contact the school directly.Report Incorrect Info
Listing data is subject to copyright, disclaimer, and additional requirements from the data provider. See our Terms of Use for terms applicable to this listing. Listing data was last updated on 2026-10-28.
We use cookies and other technologies for functionality, security, and to provide you with a personalized experience on our online services. By continuing to use our online services, you agree to our Privacy Policy and Terms of Use. For information on how to adjust your privacy settings, visit our Cookie Policy.
Dismiss